The Cub House Located in the coveted Twin Lakes area of Salisbury, The Cub House is all about possibility. Set on nearly six acres along a quiet gravel road, this property offers an ideal address, beautiful natural surroundings, and the chance to either improve the existing It features a functional layout with a comfortable kitchen that opens into a large living and dining room with a fireplace. The primary has an ensuite bath and the second bedroom and hall bath complete the main floor. There is also a covered porch and an open deck. The lower level has an additional semi-finished room, plus ample storage, laundry and a garage. The home offers a solid foundation for updates. Whether you're looking to modernize the existing structure, create a custom country getaway, or expand your footprint on the generous acreage, the possibilities are endless. Enjoy total seclusion surrounded by nature, while still being just minutes from lake recreation and town conveniences. Bring your contractor and your design ideas. Properties with this much land and privacy in this location do not come along often! Imagine crisp mornings on your porch, afternoons on the water, and evening walks in this coveted lake community. Dive into lake life, and never look back. Offered as-is.
Under contract
$595,000
149 Rocky Lane, Salisbury, CT 06068
2beds
1,362sqft
Single Family Residence
Built in 1972
5.99 Acres Lot
$-- Zestimate®
$437/sqft
$-- HOA
What's special
Covered porchOpen deckQuiet gravel roadAmple storageFunctional layoutComfortable kitchen
- 80 days
- 616
- 45
Zillow last checked:
Listing updated:
Listed by:
At Home in the Hills Team at William Pitt Sotheby's International Realty,
Elvia Gignoux (860)435-0345,
William Pitt Sotheby's Int'l 860-435-2400,
Co-Listing Agent: Lenore Mallett 203-209-1777,
William Pitt Sotheby's Int'l
Source: Smart MLS,MLS#: 24192177
Facts & features
Interior
Bedrooms & bathrooms
- Bedrooms: 2
- Bathrooms: 2
- Full bathrooms: 2
Primary bedroom
- Level: Main
Bedroom
- Level: Main
Dining room
- Level: Main
Living room
- Level: Main
Heating
- Hot Water, Oil
Cooling
- Wall Unit(s)
Appliances
- Included: Gas Cooktop, Refrigerator, Washer, Dryer, Water Heater
- Laundry: Lower Level
Features
- Basement: Full
- Attic: None
- Number of fireplaces: 1
Interior area
- Total structure area: 1,362
- Total interior livable area: 1,362 sqft
- Finished area above ground: 1,362
Property
Parking
- Total spaces: 1
- Parking features: Attached
- Attached garage spaces: 1
Features
- Waterfront features: Walk to Water, Water Community
Lot
- Size: 5.99 Acres
- Features: Secluded, Few Trees
Details
- Parcel number: 870920
- Zoning: RR1
Construction
Type & style
- Home type: SingleFamily
- Architectural style: Ranch
- Property subtype: Single Family Residence
Materials
- Wood Siding
- Foundation: Block
- Roof: Asphalt
Condition
- New construction: No
- Year built: 1972
Utilities & green energy
- Sewer: Septic Tank
- Water: Well
Community & HOA
Community
- Subdivision: Twin Lakes
HOA
- Has HOA: No
Location
- Region: Salisbury
Financial & listing details
- Price per square foot: $437/sqft
- Tax assessed value: $432,670
- Annual tax amount: $4,240
- Date on market: 7/20/2026
Estimated market value
Not available
Estimated sales range
Not available
Not available
Price history
| Date | Event | Price |
|---|---|---|
| 10/8/2026 | Pending sale | $595,000$437/sqft |
Source:  Smart MLS #24192177 Report a problem Smart MLS #24192177 Report a problem | ||
| 7/20/2026 | Listed for sale | $595,000+58.7%$437/sqft |
Source: Smart MLS #24192177 Report a problem | ||
| 11/24/2011 | Listing removed | $375,000$275/sqft |
Source: NCI Report a problem | ||
| 4/28/2011 | Listed for sale | $375,000$275/sqft |
Source: NCI Report a problem | ||
Public tax history
| Year | Property taxes | Tax assessment |
|---|---|---|
| 2025 | $3,450 | $313,600 |
| 2024 | $3,450 | $313,600 |
| 2023 | $3,450 | $313,600 |
| 2022 | $3,450 | $313,600 |
| 2021 | $3,450 +8.5% | $313,600 +14.4% |
| 2020 | $3,181 | $274,200 |
| 2019 | $3,181 +2.7% | $274,200 |
| 2018 | $3,098 +1.8% | $274,200 |
| 2017 | $3,044 +3.7% | $274,200 |
| 2016 | $2,934 +18.7% | $274,200 +18.8% |
| 2015 | $2,471 -5.3% | $230,900 -7.1% |
| 2014 | $2,609 +1% | $248,500 |
| 2013 | $2,584 +19.6% | $248,500 +17.3% |
| 2012 | $2,160 +2% | $211,800 |
| 2011 | $2,118 -7.1% | $211,800 -11.8% |
| 2010 | $2,281 +2.1% | $240,080 |
| 2009 | $2,233 +2.2% | $240,080 |
| 2008 | $2,185 +2.2% | $240,080 |
| 2007 | $2,137 +2.3% | $240,080 |
| 2006 | $2,089 -14.9% | $240,080 +49.7% |
| 2005 | $2,454 | $160,380 |
| 2004 | $2,454 +2% | $160,380 |
| 2003 | $2,406 +0.4% | $160,380 -5.6% |
| 1995 | $2,396 | $169,960 |
Find assessor info on the county website
Monthly payment
Est. payment
Payment breakdown
Explore the cost of this home by adjusting the details. Changes won't be saved.Climate risks
Neighborhood: 06068
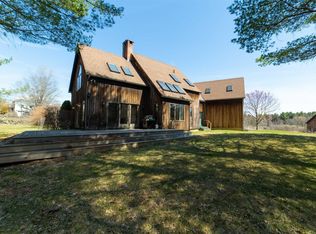
Similar homes
- $699,0002 bd3 ba1.5k sqft48 Preston Lane, Salisbury, CT 06068For Sale

 MLS ID #24211378, Wendy Eichman, Raynard & Peirce Realty,LLC. Smart MLS
 - $550,0003 bd2 ba1.6k sqft50 New Street, North Canaan, CT 06018For Sale
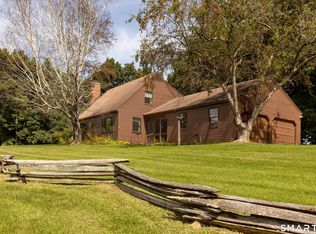 MLS ID #24208063, Wendy Eichman, Raynard & Peirce Realty,LLC. Smart MLS
 - $575,0002 bd3 ba1.3k sqftLion's Head, Salisbury, CT 06068For Sale
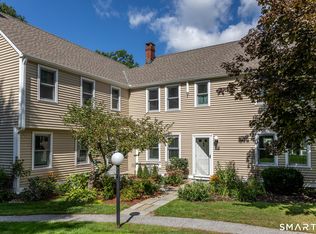 MLS ID #24208061, Karen Grimaldi, William Pitt Sotheby's Int'l. Smart MLS
 - $599,0003 bd2 ba1.4k sqft136 Lower Road, North Canaan, CT 06024For Sale
 MLS ID #24184970, Elisa Waysenson, Elyse Harney Real Estate. Smart MLS
 - $585,0002 bd1 ba1.1k sqft99 King Hill Road, Sharon, CT 06069For SaleMLS ID #24197956, Julie Einhorn, Compass Connecticut, LLC. Smart MLS
- $575,0002 bd2 ba1.5k sqft416 Whippoorwill Road, Hillsdale, NY 12529Active
 MLS ID #20265193, Margaret Bower Avenia, Listing by: Columbia County RE Specialist. HVCRMLS
 - $565,0002 bd2 ba1.3k sqft618 Bean River Road, Millerton, NY 12546For Sale
 MLS ID #1017861, David A. Birch, Listing by: Barns and Farms Realty LLC. OneKey® MLS as distributed by MLS GRID
 - $649,0003 bd2 ba1.6k sqft261 Yonderview Road, Hillsdale, NY 12529ActiveMLS ID #20265111, Barbara Robinson, Listing by: Red Apple Realty. HVCRMLS
- $559,0003 bd3 ba1.4k sqft230 Cooper Road, Millerton, NY 12546ActiveMLS ID #20262767, Larry Havens, Listing by: Havens Real Estate. HVCRMLS
- $475,0003 bd3 ba1.7k sqft125 South Canaan Road, North Canaan, CT 06018For SaleMLS ID #24186839, Wendy Eichman, Raynard & Peirce Realty,LLC. Smart MLS
- $624,0004 bd3 ba1.4k sqft81 Black Grocery Road, Hillsdale, NY 12529ActiveMLS ID #20261969, Shaina Marron, Listing by: Houlihan Lawrence Inc.. HVCRMLS
