A white picket fence, mature hydrangeas and a welcoming front porch set the scene for this beautifully updated 4-bedroom, 2-bath Cape Cod on a quiet dead-end street in the heart of Hoosick Falls. Hardwood floors run throughout the main level, where exposed beams add character to the spacious living room. The eat-in kitchen, renovated in 2024, features quartz countertops, new cabinetry, a large island, pantry and updated appliances, including a Wolf stove. Two first-floor bedrooms include a primary with generous closet space, while the full bath was updated in 2025 with a new tub, vanity and lighting. Upstairs are two additional bedrooms and a second updated full bath. A basement family room offers additional space to relax. Outside, enjoy an inground saltwater pool, pool lounge/shed and a two-tier Trex deck overlooking the view. Extensive improvements include Andersen windows and exterior doors (2024), pool liner and saltwater system (2024), roof and pool shed (2025), and hot water heater and retaining wall (2026). With inviting spaces inside and out, this home is ready to enjoy.
Pending
$379,900
149 Rogers Avenue, Hoosick Falls, NY 12090
4beds
1,848sqft
Single Family Residence, Residential
Built in 1987
0.43 Acres Lot
$378,200 Zestimate®
$206/sqft
$-- HOA
What's special
Inground saltwater poolExposed beams add characterNew cabinetryWhite picket fenceQuartz countertopsMature hydrangeasEat-in kitchen
- 28 days
- 1,543
- 152
Likely to sell faster than
Zillow last checked:
Listing updated:
Listed by:
Sinkoff Realty Group LLC 518-364-9497,
Kaylee Lilac 518-698-1833,
Brian S Sinkoff 518-364-9497,
Sinkoff Realty Group LLC
Source: Global MLS,MLS#: 202627924
Facts & features
Interior
Bedrooms & bathrooms
- Bedrooms: 4
- Bathrooms: 2
- Full bathrooms: 2
Primary bedroom
- Level: First
- Area: 156
- Dimensions: 13.00 x 12.00
Bedroom
- Level: First
- Area: 130
- Dimensions: 13.00 x 10.00
Bedroom
- Level: Second
- Area: 165
- Dimensions: 11.00 x 15.00
Bedroom
- Level: Second
- Area: 165
- Dimensions: 15.00 x 11.00
Full bathroom
- Level: First
- Area: 60
- Dimensions: 12.00 x 5.00
Full bathroom
- Level: Second
- Area: 50
- Dimensions: 5.00 x 10.00
Den
- Level: Basement
- Area: 135
- Dimensions: 15.00 x 9.00
Family room
- Level: Basement
- Area: 304
- Dimensions: 19.00 x 16.00
Kitchen
- Level: First
- Area: 273
- Dimensions: 21.00 x 13.00
Living room
- Level: First
- Area: 169
- Dimensions: 13.00 x 13.00
Heating
- Baseboard, Electric, Oil
Cooling
- None
Appliances
- Included: Dishwasher, Disposal, Oven, Range, Range Hood, Refrigerator, Washer/Dryer
- Laundry: In Basement
Features
- High Speed Internet, Ceiling Fan(s), Ceramic Tile Bath, Chair Rail, Kitchen Island
- Flooring: Vinyl, Hardwood, Laminate
- Windows: Curtain Rods, Insulated Windows
- Basement: Finished,Unfinished
Interior area
- Total structure area: 1,848
- Total interior livable area: 1,848 sqft
- Finished area above ground: 1,848
- Finished area below ground: 690
Video & virtual tour
Property
Parking
- Total spaces: 4
- Parking features: Paved, Driveway
- Has uncovered spaces: Yes
Features
- Patio & porch: Pressure Treated Deck, Rear Porch, Deck, Front Porch
- Exterior features: Lighting
- Pool features: In Ground, Salt Water
- Fencing: Vinyl,Wood,Front Yard
- Has view: Yes
- View description: Trees/Woods, Golf Course
Lot
- Size: 0.43 Acres
- Features: Private, Views, Wooded, Cleared, Landscaped
Details
- Additional structures: Pool House, Shed(s)
- Parcel number: 382801 27.20110
- Zoning description: Single Residence
- Special conditions: Standard
Construction
Type & style
- Home type: SingleFamily
- Architectural style: Cape Cod
- Property subtype: Single Family Residence, Residential
Materials
- Vinyl Siding
- Foundation: Block
- Roof: Asphalt
Condition
- Updated/Remodeled
- New construction: No
- Year built: 1987
Utilities & green energy
- Sewer: Public Sewer
- Water: Public
- Utilities for property: Cable Available
Community & HOA
HOA
- Has HOA: No
Location
- Region: Hoosick Falls
Financial & listing details
- Price per square foot: $206/sqft
- Tax assessed value: $225,907
- Annual tax amount: $6,060
- Date on market: 10/9/2026
Estimated market value
$378,200
$359,000 - $397,000
$2,926/mo
Price history
| Date | Event | Price |
|---|---|---|
| 10/16/2026 | Pending sale | $379,900$206/sqft |
Source:  Global MLS #202627924 Report a problem | ||
| 10/9/2026 | Listed for sale | $379,900+421.1%$206/sqft |
Source: Global MLS #202627924 Report a problem | ||
| 2/19/2003 | Sold | $72,900-33%$39/sqft |
Source: Agent Provided Report a problem | ||
| 2/9/2001 | Sold | $108,800$59/sqft |
Source: Agent Provided Report a problem | ||
Public tax history
| Year | Property taxes | Tax assessment |
|---|---|---|
| 2025 | -- | $218,000 |
| 2024 | -- | $218,000 +32.1% |
| 2023 | -- | $165,000 |
| 2022 | -- | $165,000 |
| 2021 | -- | $165,000 |
| 2020 | -- | $165,000 |
| 2019 | -- | $165,000 |
| 2018 | -- | $165,000 +222.9% |
| 2017 | $8,175 | $51,100 |
| 2016 | -- | $51,100 |
| 2015 | -- | $51,100 |
| 2014 | -- | $51,100 |
| 2013 | -- | $51,100 |
| 2012 | -- | $51,100 |
| 2011 | -- | $51,100 +5109900% |
| 2010 | -- | $1 -100% |
| 2009 | -- | $51,100 |
| 2008 | -- | $51,100 +16.1% |
| 2007 | -- | $44,000 |
| 2006 | -- | $44,000 |
| 2005 | -- | $44,000 |
| 2004 | -- | $44,000 |
| 2003 | -- | $44,000 |
| 2002 | -- | $44,000 |
| 2001 | -- | $44,000 |
| 2000 | -- | $44,000 |
Find assessor info on the county website
Monthly payment
Climate risks
Neighborhood: 12090
Nearby schools
Schools provided by the listing agent
- Elementary: Hoosick Falls
- High: Hoosick Falls
Source: Global MLS. This data may not be complete. We recommend contacting the local school district to confirm school assignments for this home.

Similar homes
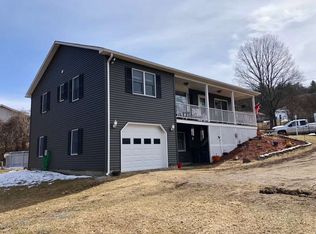
- $399,9004 bd2 ba1.7k sqft598 Wilson Hill Road, Hoosick Falls, NY 12090Active
 MLS ID #202625671, Kevin Clancy, Listing by: Clancy Real Estate. Global MLS
- $270,0003 bd2 ba1.6k sqft11 Easy Street, Hoosick Falls, NY 12090Active
 MLS ID #202623234, Christian P Marsh, Listing by: Marsh Hometown Realty. Global MLS
- $499,9004 bd4 ba2.2k sqft99 Farmers Inn Road, Hoosick Falls, NY 12090Active
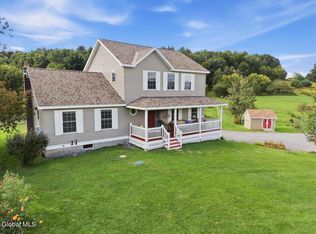 MLS ID #202626240, Vicki Wilson, Listing by: Maple Leaf Realty. Global MLS
- $210,0003 bd2 ba1.6k sqft1 Nixon Street, Hoosick Falls, NY 12090Active
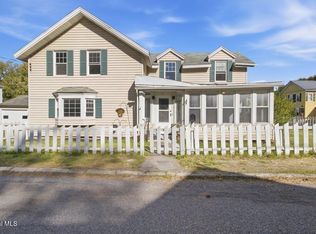 MLS ID #202628050, Wendy Larson, Listing by: Hoosick Realty. Global MLS
