Skip main navigation
Sold for $500,000
  • $500,000

    149 S Pembrook Street, Castle Rock, CO 80104

    3beds
    1,448sqft
    Single Family Residence
    Built in 1986
    5,227 Square Feet Lot
    $498,300 Zestimate®
    $345/sqft
    $2,548 Estimated rent

    Home value

    $498,300

    $473,000 - $523,000

    $2,548/mo

    Zestimate® history
    Loading
    Loading...

    Owner options

    List your home for rent

    $2,548/mo

    Rent Zestimate®

    Find your next renter with Zillow Rental Manager. Plus, with online applications, you can quickly screen prospective tenants – for free.

    Learn more

    $2,548/mo

    Rent Zestimate®

    Refinance and save

    $3,041/mo

    Est. payment

    Refinancing to a lower rate could help reduce your monthly payments and save thousands over the life of the loan.

    See today's rates

    $3,041/mo

    Est. payment

    Explore your selling options

    Work with a Zillow partner agent

    Leverage their expertise and Zillow's premium Showcase listings to get your home seen by more buyers.

    Get started

    List with your own agent

    Get your home in front of millions of buyers by listing it on Zillow.

    Learn how to do it

    Sell it yourself

    Take full control of how buyers see your home on Zillow by listing For Sale by Owner (FSBO).

    List your home

    What's special

    Mature treesFlat lotExpansive primary suiteVaulted ceilingsJack and jill bathroomGranite countertopsAbundance of natural light
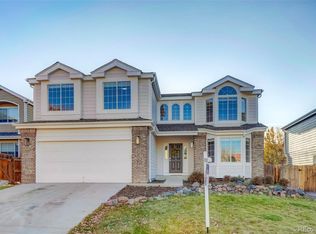
    This house comes with a REDUCED RATE as low as 5.75% (APR 6.115%) as of 9/3/2025 through preferred lender. This is a seller paid rate-buydown that reduces the buyer's interest rate and monthly payment. Terms apply, see disclosures from your agent or call listing agent. Welcome to this move-in-ready home! Lovingly maintained and thoughtfully updated throughout! Seller is giving a PAINT ALLOWANCE (for living room, kitchen cabinets and 2 secondary bedrooms) so the buyer can pick their favorite color and make the home their own! Inside, you’ll find vaulted ceilings, Luxury Vinyl Flooring on Both levels, and an abundance of natural light. The cozy living room features a classic wood-burning fireplace with a red brick surround—ideal for chilly Colorado evenings. The updated kitchen includes granite countertops, newer Frigidaire Galaxy Series stainless steel appliances (2022), and a convenient pantry, all with easy access to the eat-in dining area. Upstairs, the open layout overlooks the main floor and includes three spacious bedrooms. The expansive primary suite features vaulted ceilings, large walk-in closet w/barndoor access & a 5-piece bath. Your peeps will love the two large secondary bedrooms. Both share access to a Jack & Jill bathroom that is fresh, spacious, and well-designed. Major system updates include: Furnace (2020), Water heater (2019), Roof (2017), Central air conditioning and electrical main panel (2021) Step outside to a spacious, fully fenced backyard that’s perfect for relaxing or entertaining. Enjoy the stamped concrete patio—ideal for a grill and outdoor dining setup. Mature trees and a flat lot make this yard truly special. Old sod removed so the yard is ready for the new owners Xeriscape, sod or artificial turf design (LANDSCAPING CREDIT)!!! Close to the community pool and with easy access to top-tier shopping, dining, scenic hiking and biking trails, an off-leash dog park and so much more! Great Schools!

    Zillow last checked:

    Listing updated:

    Listed by:

    Hunter Deegan 303-667-5918 hunterdeegan@comcast.net,

    Orchard Brokerage LLC

    Bought with:

    Elizabeth Hopkins, 100107115

    Thrive Real Estate Group

    Source: REcolorado as distributed by MLS GRID,MLS#: 2554140MLS Logo

    Facts & features

    Interior

    Bedrooms & bathrooms
    • Bedrooms: 3
    • Bathrooms: 3
    • Full bathrooms: 2
    • 1/2 bathrooms: 1
    • Main level bathrooms: 1
    Bedroom
    • Description: Large Secondary Bedroom!
    • Level: Upper
    Bedroom
    • Description: Large Secondary Bedroom!
    • Level: Upper
    Bathroom
    • Description: Tile Floor And Updates!
    • Level: Main
    Bathroom
    • Description: Jack & Jill Bathroom - Access To Both Bedrooms!
    • Level: Upper
    Other
    • Description: Huge Primary Bedroom W/Walk-In Closet, 5pc Bath, Beautiful Barndoor
    • Level: Upper
    Other
    • Description: 5 Piece Bath!
    • Level: Upper
    Bonus room
    • Description: Eating Space Area As You Head To The Back Patio
    • Level: Main
    Dining room
    • Description: Lvf - Luxury Vinyl Flooring Throughout The Entire Home Upper & Main Level!!!
    • Level: Main
    Kitchen
    • Description: Gorgeous Kitchen Remodel...Quartz Countertops, Stainless Steel Package & 12"x24" Tile Floor!!
    • Level: Main
    Laundry
    • Description: Washer & Dryer Are Included!!
    • Level: Main
    Living room
    • Description: Great Room/Dining Room/Living Room
    • Level: Main
    Heating
    • Forced Air, Natural Gas
    Cooling
    • Central Air
    Appliances
    • Included: Dishwasher, Disposal, Dryer, Gas Water Heater, Microwave, Oven, Range, Range Hood, Refrigerator, Washer
    • Laundry: In Unit
    Features
    • Ceiling Fan(s), Eat-in Kitchen, Five Piece Bath, High Ceilings, Jack & Jill Bathroom, Open Floorplan, Primary Suite, Quartz Counters, Solid Surface Counters, Vaulted Ceiling(s), Walk-In Closet(s)
    • Flooring: Carpet, Laminate, Tile
    • Windows: Double Pane Windows, Window Coverings
    • Basement: Crawl Space
    • Number of fireplaces: 1
    • Fireplace features: Living Room, Wood Burning
    • Common walls with other units/homes: No Common Walls
    Interior area
    • Total structure area: 1,448
    • Total interior livable area: 1,448 sqft
    • Finished area above ground: 1,448

    Property

    Parking
    • Total spaces: 2
    • Parking features: Concrete, Oversized
    • Attached garage spaces: 2
    Features
    • Levels: Two
    • Stories: 2
    • Patio & porch: Patio
    • Exterior features: Private Yard, Rain Gutters
    • Fencing: Partial
    Lot
    • Size: 5,227 Square Feet
    • Features: Corner Lot
    • Residential vegetation: Grassed
    Details
    • Parcel number: R0333994
    • Special conditions: Standard

    Construction

    Type & style
    • Home type: SingleFamily
    • Architectural style: Traditional
    • Property subtype: Single Family Residence
    Materials
    • Brick, Frame
    • Foundation: Concrete Perimeter
    • Roof: Composition
    Condition
    • Updated/Remodeled
    • Year built: 1986

    Utilities & green energy

    • Electric: 110V, 220 Volts
    • Sewer: Public Sewer
    • Water: Public
    • Utilities for property: Cable Available, Electricity Connected, Natural Gas Available, Natural Gas Connected, Phone Available

    Community & HOA

    Community
    • Security: Carbon Monoxide Detector(s), Smoke Detector(s)
    • Subdivision: Founders Village
    HOA
    • Has HOA: Yes
    • Amenities included: Pool
    • Services included: Maintenance Grounds, Trash
    • HOA fee: $110 semi-annually
    • HOA name: Founders
    • HOA phone: 303-224-0004
    Location
    • Region: Castle Rock

    Financial & listing details

    • Price per square foot: $345/sqft
    • Tax assessed value: $478,293
    • Annual tax amount: $5,076
    • Date on market: 8/14/2025
    • Listing terms: Cash,Conventional,FHA,VA Loan
    • Exclusions: Seller's Personal Property
    • Ownership: Individual
    • Electric utility on property: Yes
    • Road surface type: Paved

    Price history

    DateEventPrice
    10/30/2025Sold$500,000+2%$345/sqft
    Source: REcolorado as distributed by MLS GRID #2554140 Report a problem
    10/5/2025Pending sale$490,000$338/sqft
    Source: REcolorado as distributed by MLS GRID #2554140 Report a problem
    9/4/2025Price change$490,000-1%$338/sqft
    Source: REcolorado as distributed by MLS GRID #2554140 Report a problem
    8/21/2025Price change$495,000-1%$342/sqft
    Source: REcolorado as distributed by MLS GRID #2554140 Report a problem
    8/14/2025Listed for sale$500,000+3.1%$345/sqft
    Source: REcolorado as distributed by MLS GRID #2554140 Report a problem
    11/1/2022Sold$485,000+16.9%$335/sqft
    Source: Public Record Report a problem
    1/20/2021Sold$415,000+5.1%$287/sqft
    Source: Public Record Report a problem
    12/21/2020Pending sale$395,000$273/sqft
    Source: Colorado Home Realty #2684191 Report a problem
    12/17/2020Listed for sale$395,000+102.6%$273/sqft
    Source: Colorado Home Realty #2684191 Report a problem
    1/22/2013Sold$195,000$135/sqft
    Source: Public Record Report a problem
    12/4/2012Listed for sale$195,000-1%$135/sqft
    Source: THE COLORADO REAL ESTATE CO #1146955 Report a problem
    10/30/2007Sold$197,000+1.3%$136/sqft
    Source: Public Record Report a problem
    4/15/2005Sold$194,400+96.4%$134/sqft
    Source: Public Record Report a problem
    9/10/1993Sold$99,000$68/sqft
    Source: Public Record Report a problem

    Public tax history

    YearProperty taxesTax assessment
    2025$5,076 -0.6%$29,900 -13.5%
    2024$5,106 +40.9%$34,580 -1%
    2023$3,624 -1.8%$34,920 +52.6%
    2022$3,692 $22,890 -2.8%
    2021-- $23,550 +6%
    2020$3,481 +17%$22,220
    2019$2,976 0%$22,220 +17.9%
    2018$2,976 +3.9%$18,840
    2017$2,864 +22%$18,840 +16.8%
    2016$2,349 -1.3%$16,130
    2015$2,379 +20.6%$16,130 +25.6%
    2014$1,972 $12,840
    2013-- $12,840 -0.1%
    2012-- $12,850
    2011-- $12,850 -5.7%
    2010-- $13,620 -3.4%
    2009$1,074 $14,100
    2008-- $14,100 +10.3%
    2007-- $12,780
    2006$1,944 +11.3%$12,780 +4.6%
    2004$1,747 -25.9%$12,220 +2.1%
    2003$2,357 $11,970
    2002-- $11,970 +5.3%
    2001$1,489 -5.8%$11,370 +0%
    2000$1,581 $11,369
    Find assessor info on the county website

    Neighborhood: 80104

    Nearby schools

    GreatSchools rating
    Schools provided by the listing agent
    • Elementary: Rock Ridge
    • Middle: Mesa
    • High: Douglas County
    • District: Douglas RE-1

    Source: REcolorado as distributed by MLS GRID. This data may not be complete. We recommend contacting the local school district to confirm school assignments for this home.

    Get a cash offer in 3 minutes
    Find out how much your home could sell for in as little as 3 minutes with a no-obligation cash offer.
    Estimated market value
    $498,300
    Get a cash offer in 3 minutes
    Find out how much your home could sell for in as little as 3 minutes with a no-obligation cash offer.
    Estimated market value
    $498,300