Welcome to this exceptional 2-story home in the sought-after Founders Village community, where luxury meets convenience. This spacious home offers 5 bedrooms, 4 bathrooms, a finished basement, a 2-car garage, and a beautiful turf backyard with a deck and pergola, ideal for outdoor relaxation and entertaining. Oh and did we mention the brand-new roof?!
Inside, you’re greeted by soaring ceilings and a classic staircase leading to the second floor. When you enter the dining and sitting room area, set the mood by choosing a song from the jukebox for a fun, unique touch during your showing! The main floor features beautiful wood floors and a large eat-in kitchen with white cabinetry, stainless steel appliances, granite countertops, and ample space for cooking and hosting. The cozy living room, open to the kitchen, boasts a gas fireplace and impressive high ceilings.
An added bonus on the main floor is a versatile bedroom with an en suite bath, accessible by two separate entrances. Currently used as an office, this room can also serve as a guest bedroom or convenient main-floor master suite.
Upstairs, you’ll find 3 spacious bedrooms and 2 bathrooms. The large primary suite, located on its own secluded wing of the home, offers a luxurious retreat with a 5-piece en suite bath, dual sinks, and a walk-in closet. Two additional bedrooms are separated by a an additional bathroom with a soaking tub, perfect for unwinding.
The finished basement adds more living space with a large family room, a bedroom, and a bonus room that can be used as an additional bedroom or home office. A convenient half bath completes the lower level.
Located in desirable Founders Village, this home offers easy access to I-25 and Highway 86, plus community amenities like a clubhouse, pool, tennis courts, parks, and trails. You’re also close to downtown Castle Rock, with shops, restaurants, and year-round community events.
This home has it all. Don’t miss your chance to make it yours!
Sold for $615,000
$615,000
209 S Pembrook Street, Castle Rock, CO 80104
5beds
3,003sqft
Single Family Residence
Built in 1992
4,835 Square Feet Lot
$607,800 Zestimate®
$205/sqft
$3,384 Estimated rent
Home value
$607,800
$577,000 - $638,000
$3,384/mo
Zestimate® history
Owner options
List your home for rent
$3,384/mo
Rent Zestimate®
Find your next renter with Zillow Rental Manager. Plus, with online applications, you can quickly screen prospective tenants – for free.
$3,384/mo
Rent Zestimate®
Refinance and save
$3,694/mo
Est. payment
Refinancing to a lower rate could help reduce your monthly payments and save thousands over the life of the loan.
$3,694/mo
Est. payment
Explore your selling options
Work with a Zillow partner agent
Leverage their expertise and Zillow's premium Showcase listings to get your home seen by more buyers.
Get startedList with your own agent
Get your home in front of millions of buyers by listing it on Zillow.
Learn how to do itSell it yourself
Take full control of how buyers see your home on Zillow by listing For Sale by Owner (FSBO).
List your homeWhat's special
Gas fireplaceFinished basementMain-floor master suiteBrand-new roofStainless steel appliancesGranite countertopsLarge family room
Zillow last checked:
Listing updated:
Listed by:
Tanner Cole 303-929-0334 tanner@coluxerealty.com,
Coluxe Realty,
Tiffany Cole 303-503-8971,
Coluxe Realty
Bought with:
Andrew Martinovich, 100096415
HomeSmart
Source: REcolorado as distributed by MLS GRID,MLS#: 8354238
Facts & features
Interior
Bedrooms & bathrooms
- Bedrooms: 5
- Bathrooms: 4
- Full bathrooms: 1
- 3/4 bathrooms: 2
- 1/2 bathrooms: 1
- Main level bathrooms: 1
- Main level bedrooms: 1
Primary bedroom
- Description: Separated From The Other 2 Bedrooms Upstairs, Large Primary Retreat With En Suite Full Bath
- Level: Upper
Bedroom
- Description: Main Floor Bedroom W/ En Suite Bathroom With A Shower. Currently Being Used As Main Floor Office
- Level: Main
Bedroom
- Description: Large Basement Bedroom
- Level: Basement
Bedroom
- Description: 3rd Upstairs Bedroom
- Level: Upper
Bedroom
- Description: 2nd Upstairs Bedroom
- Level: Upper
Primary bathroom
- Description: En Suite Full Bath, Dual Sinks, Separate Shower And Tub, Walk In Closet
- Level: Upper
Bathroom
- Description: Main Floor Bathroom With A Shower Attached To Main Floor Bedroom With 2 Separate Entrances
- Level: Main
Bathroom
- Description: Convenient 1/2 Bath In Basement
- Level: Basement
Bathroom
- Description: Upstairs Bathroom With Large Soaking Tub
- Level: Upper
Dining room
- Description: Right Off The Kitchen Currently Where The Jukebox Is Located, Spacious For A Dining Room Table Set
- Level: Main
Family room
- Description: Large Basement Family Room Area
- Level: Basement
Family room
- Description: Right Off The Front Entrance Can Be Used As A 2nd Main Floor Family Room/Sitting Area Or Extended Dining Room
- Level: Main
Kitchen
- Description: Granite Countertops, Stainless Steel Appliances All Included, Open To Living Room, Eat In Kitchen, Great Counter Space And Cabinet Storage
- Level: Main
Laundry
- Description: Main Floor Laundry With Negotiable Washer/Dryer
- Level: Main
Living room
- Description: High Ceiling, Gas Fireplace, Open To Kitchen
- Level: Main
Office
- Description: Currently Being Used As An Office, Could Be Used As Another Bedroom W/Out A Closet If Needed Or Any Other Flexible Room Spacce
- Level: Basement
Heating
- Forced Air
Cooling
- Attic Fan, Central Air
Appliances
- Included: Dishwasher, Disposal, Gas Water Heater, Microwave, Range, Refrigerator
Features
- Ceiling Fan(s), Eat-in Kitchen, Entrance Foyer, Five Piece Bath, High Ceilings, Primary Suite, Radon Mitigation System, Walk-In Closet(s)
- Flooring: Carpet, Tile, Wood
- Windows: Double Pane Windows
- Basement: Crawl Space,Finished,Partial
- Number of fireplaces: 1
- Fireplace features: Gas, Living Room
Interior area
- Total structure area: 3,003
- Total interior livable area: 3,003 sqft
- Finished area above ground: 2,243
- Finished area below ground: 718
Property
Parking
- Total spaces: 2
- Parking features: Exterior Access Door, Lighted
- Attached garage spaces: 2
Features
- Levels: Two
- Stories: 2
- Patio & porch: Patio
- Exterior features: Private Yard, Rain Gutters
- Fencing: Full
Lot
- Size: 4,835 Square Feet
- Features: Sprinklers In Front, Sprinklers In Rear
Details
- Parcel number: R0334025
- Special conditions: Standard
Construction
Type & style
- Home type: SingleFamily
- Architectural style: Traditional
- Property subtype: Single Family Residence
Materials
- Wood Siding
- Foundation: Concrete Perimeter
- Roof: Composition
Condition
- Year built: 1992
Utilities & green energy
- Sewer: Public Sewer
- Water: Public
- Utilities for property: Cable Available, Electricity Connected, Natural Gas Connected, Phone Available
Community & HOA
Community
- Security: Carbon Monoxide Detector(s), Smoke Detector(s)
- Subdivision: Founders Village
HOA
- Has HOA: Yes
- Amenities included: Clubhouse, Park, Playground, Pool, Tennis Court(s), Trail(s)
- Services included: Recycling, Trash
- HOA fee: $110 semi-annually
- HOA name: Founders Village Master Association
- HOA phone: 303-224-0004
Location
- Region: Castle Rock
Financial & listing details
- Price per square foot: $205/sqft
- Tax assessed value: $573,956
- Annual tax amount: $6,328
- Date on market: 2/5/2025
- Listing terms: Cash,Conventional,FHA,VA Loan
- Exclusions: Sellers Personal Property, Detached Bookshelf In Office, Curtains In Main Floor Bedroom Currently Being Used As Office, Garage Refrigerator, Washer/Dryer Are Negotiable, Back Patio Furniture Is Negotiable
- Ownership: Individual
- Electric utility on property: Yes
Price history
| Date | Event | Price |
|---|---|---|
| 3/24/2025 | Sold | $615,000$205/sqft |
Source:  REcolorado as distributed by MLS GRID #8354238 Report a problem REcolorado as distributed by MLS GRID #8354238 Report a problem | ||
| 2/10/2025 | Pending sale | $615,000$205/sqft |
Source: REcolorado as distributed by MLS GRID #8354238 Report a problem | ||
| 2/5/2025 | Listed for sale | $615,000+51.9%$205/sqft |
Source: REcolorado as distributed by MLS GRID #8354238 Report a problem | ||
| 1/5/2018 | Sold | $405,000+1.3%$135/sqft |
Source: Public Record Report a problem | ||
| 11/22/2017 | Pending sale | $400,000$133/sqft |
Source: LIV Sotheby's International Realty #7268300 Report a problem | ||
| 11/7/2017 | Listed for sale | $400,000$133/sqft |
Source: LIV Sotheby's International Realty #7268300 Report a problem | ||
| 11/1/2017 | Pending sale | $400,000$133/sqft |
Source: LIV Sotheby's International Realty #7268300 Report a problem | ||
| 10/24/2017 | Listed for sale | $400,000+40.4%$133/sqft |
Source: LIV Sotheby's International Realty #7268300 Report a problem | ||
| 1/5/2015 | Sold | $285,000-3.4%$95/sqft |
Source: Public Record Report a problem | ||
| 12/5/2014 | Pending sale | $295,000$98/sqft |
Source: RE/MAX ALLIANCE #2080313 Report a problem | ||
| 11/28/2014 | Listed for sale | $295,000+51.3%$98/sqft |
Source: RE/MAX Alliance #2080313 Report a problem | ||
| 10/2/2000 | Sold | $195,000+22.6%$65/sqft |
Source: Public Record Report a problem | ||
| 8/28/1998 | Sold | $159,000$53/sqft |
Source: Public Record Report a problem | ||
Public tax history
| Year | Property taxes | Tax assessment |
|---|---|---|
| 2025 | $6,292 -0.6% | $35,870 -14.6% |
| 2024 | $6,328 +39.6% | $41,980 -0.9% |
| 2023 | $4,535 -1.8% | $42,380 +48% |
| 2022 | $4,618 | $28,640 -2.8% |
| 2021 | -- | $29,460 +4.4% |
| 2020 | $4,421 +14.1% | $28,220 |
| 2019 | $3,874 | $28,220 +15% |
| 2018 | $3,874 +3.9% | $24,530 |
| 2017 | $3,729 +24.1% | $24,530 +18.8% |
| 2016 | $3,005 -1.3% | $20,640 |
| 2015 | $3,044 +16.7% | $20,640 +21.6% |
| 2014 | $2,608 | $16,980 |
| 2013 | -- | $16,980 +5.3% |
| 2012 | -- | $16,120 |
| 2011 | -- | $16,120 -15.2% |
| 2010 | -- | $19,000 -1.3% |
| 2009 | $1,466 | $19,250 |
| 2008 | -- | $19,250 +6.1% |
| 2007 | -- | $18,140 |
| 2006 | $2,759 +14.8% | $18,140 +7.8% |
| 2004 | $2,404 -47.6% | $16,820 -3.8% |
| 2003 | $4,592 | $17,490 +3.7% |
| 2002 | -- | $16,870 +5.8% |
| 2001 | $2,089 -5.8% | $15,950 0% |
| 2000 | $2,218 | $15,952 |
Find assessor info on the county website
Neighborhood: 80104
Nearby homes
- $572,5004 bd3 ba2.4k sqft219 S Pembrook St, Castle Rock, CO 80104Off Market

- $536,3004 bd3 ba2k sqft199 S Pembrook St, Castle Rock, CO 80104Off Market
- $500,0003 bd3 ba1.4k sqft149 S Pembrook St, Castle Rock, CO 80104Sold

- $530,9004 bd3 ba2.9k sqft226 S Lindsey St, Castle Rock, CO 80104Off Market
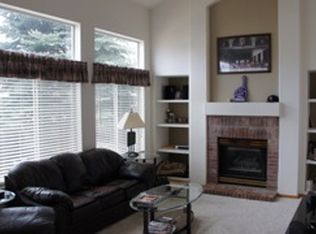
- $580,4005 bd3 ba2.2k sqft246 S Lindsey St, Castle Rock, CO 80104Off Market
- $568,6004 bd3 ba2k sqft206 S Lindsey St, Castle Rock, CO 80104Off Market
- $516,8003 bd3 ba1.9k sqft229 S Pembrook St, Castle Rock, CO 80104Off Market
- $541,0004 bd3 ba2k sqft276 S Lindsey St, Castle Rock, CO 80104Off Market
Nearby schools
GreatSchools rating
- 6/10Rock Ridge Elementary SchoolGrades: PK-6Distance: 0.4 mi
- 5/10Mesa Middle SchoolGrades: 6-8Distance: 0.9 mi
- 7/10Douglas County High SchoolGrades: 9-12Distance: 2.9 mi
Schools provided by the listing agent
- Elementary: Rock Ridge
- Middle: Mesa
- High: Douglas County
- District: Douglas RE-1
Source: REcolorado as distributed by MLS GRID. This data may not be complete. We recommend contacting the local school district to confirm school assignments for this home.
Get a cash offer in 3 minutes
Find out how much your home could sell for in as little as 3 minutes with a no-obligation cash offer.
Estimated market value
$607,800
Get a cash offer in 3 minutes
Find out how much your home could sell for in as little as 3 minutes with a no-obligation cash offer.
Estimated market value
$607,800
- Colorado
- Douglas County
- Castle Rock
- 80104
- 209 S Pembrook Street
Nearby cities
Nearby neighborhoods
Nearby zip codes
Other Castle Rock Topics
