Skip main navigation
Closed
  • $422,500

    149 Sandstone Cir, Grand Island, NY 14072

    3beds
    2,769sqft
    Townhouse
    Built in 2021
    3,484 Square Feet Lot
    $435,300 Zestimate®
    $153/sqft
    $3,407 Estimated rent

    Home value

    $435,300

    $400,000 - $474,000

    $3,407/mo

    Zestimate® history
    Loading
    Loading...

    Owner options

    List your home for rent

    $3,407/mo

    Rent Zestimate®

    Find your next renter with Zillow Rental Manager. Plus, with online applications, you can quickly screen prospective tenants – for free.

    Learn more

    $3,407/mo

    Rent Zestimate®

    Refinance and save

    $3,050/mo

    Est. payment

    Refinancing to a lower rate could help reduce your monthly payments and save thousands over the life of the loan.

    See today's rates

    $3,050/mo

    Est. payment

    Explore your selling options

    Work with a Zillow partner agent

    Leverage their expertise and Zillow's premium Showcase listings to get your home seen by more buyers.

    Get started

    List with your own agent

    Get your home in front of millions of buyers by listing it on Zillow.

    Learn how to do it

    Sell it yourself

    Take full control of how buyers see your home on Zillow by listing For Sale by Owner (FSBO).

    List your home

    What's special

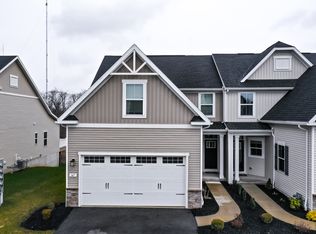
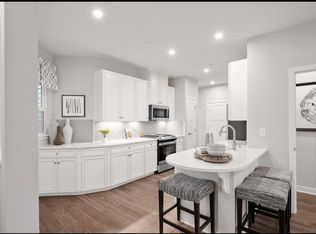
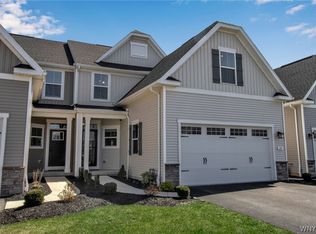
    GORGEOUS, move-in-ready, coveted end unit in desirable Gun Creek subdivision is available for immediate occupancy! Welcome to 149 Sandstone Cir a three bedroom, three story home w/ three full baths & one 1/2 bath. First level was designed w/ a spacious open floor plan that includes: kitchen w/breakfast bar, gas double oven, speed-quick/convection microwave oven, & soft close cabinetry; combination living room, dining room, morning room/flex space w/ luxury vinyl tile, huge east facing windows, & access to balcony that overlooks wooded lot; half bath; 1st floor laundry/mud room; access to attached garage w/ built in storage racks; First floor primary suite w/ east-facing windows, luxury glamour bath, walk in closet, & tray ceiling w/ fan. Upper level includes two additional bedrooms w/ huge closets, full bathroom, large storage closet, & attic access. Walk out lower level has an incredible 850 square feet of additional finished living space currently used as a great room w/ full bathroom & would make an outstanding inlaw/teen suite set up. Only three years young, you'll enjoy many incredible upgrades that these proud owners implemented during the building process including: Expanded concrete driveway for a third car (only one in the neighborhood of its kind!) extra windows on the first floor, upgraded cabinetry, solid surfaces, upgraded appliances, upgraded berber carpeting, expanded first floor living space square footage, expanded primary suite square footage, trex deck/balcony, finished lower level including drywall, lighting, luxury flooring, full bathroom, egress window, sliding glass door to concrete patio, full wraparound wrought iron fencing, durable shed, automatic pet door, & 220 line for your hot tub! Enjoy no rear neighbors while soaking in nature from multiple east facing viewpoints. Lower level also includes about 330 square feet of unfinished storage space w/ tankless HWT, forced air furnace w/ central air, 150 amp electrical panel and sump pump. HOA fee is only $165 per month & includes snow plowing and landscaping. Listed for sale as SFR B1582143 and CND B1582188, & for RENT B1582195. Published sq ft results from agent measurements.

    Zillow last checked:

    Listing updated:

    Listed by:

    Vienna Laurendi 716-430-5118,

    Howard Hanna WNY Inc

    Bought with:

    Vienna Laurendi, 10301214459

    Howard Hanna WNY Inc

    Source: NYSAMLSs,MLS#: B1582188MLS LogoOriginating MLS: Buffalo

    Facts & features

    Interior

    Bedrooms & bathrooms
    • Bedrooms: 3
    • Bathrooms: 4
    • Full bathrooms: 3
    • 1/2 bathrooms: 1
    • Main level bathrooms: 2
    • Main level bedrooms: 1
    Bedroom 1
    • Level: First
    Bedroom 2
    • Level: Second
    Bedroom 3
    • Level: Second
    Dining room
    • Level: First
    Great room
    • Level: Lower
    Kitchen
    • Level: First
    Laundry
    • Level: First
    Living room
    • Level: First
    Storage room
    • Level: Lower
    Heating
    • Gas, Forced Air
    Cooling
    • Central Air
    Appliances
    • Included: Dishwasher, Gas Oven, Gas Range, Gas Water Heater, Microwave
    • Laundry: Main Level
    Features
    • Breakfast Bar, Ceiling Fan(s), Separate/Formal Dining Room, Eat-in Kitchen, Separate/Formal Living Room, Great Room, Sliding Glass Door(s), Storage, Solid Surface Counters, Convertible Bedroom, Main Level Primary, Primary Suite
    • Flooring: Carpet, Luxury Vinyl, Varies
    • Doors: Sliding Doors
    • Basement: Full,Finished,Walk-Out Access,Sump Pump
    • Has fireplace: No
    Interior area
    • Total structure area: 2,769
    • Total interior livable area: 2,769 sqft

    Property

    Parking
    • Total spaces: 2
    • Parking features: Assigned, Attached, Covered, Garage, Open, Two Spaces, Garage Door Opener
    • Attached garage spaces: 2
    • Has uncovered spaces: Yes
    Accessibility
    • Accessibility features: Other
    Features
    • Stories: 3
    • Patio & porch: Balcony, Open, Patio, Porch
    • Exterior features: Balcony, Fully Fenced, Patio
    • Fencing: Full
    Lot
    • Size: 3,484 Square Feet
    • Dimensions: 40 x 95
    • Features: Agricultural, Rectangular, Rectangular Lot, Residential Lot
    Details
    • Parcel number: 1446000373500001032000
    • Special conditions: Standard

    Construction

    Type & style
    • Home type: Townhouse
    • Property subtype: Townhouse
    • Attached to another structure: Yes
    Materials
    • Vinyl Siding
    • Roof: Asphalt
    Condition
    • Resale
    • Year built: 2021
    Details
    • Builder model: Ryan Homes

    Utilities & green energy

    • Electric: Circuit Breakers
    • Sewer: Connected
    • Water: Connected, Public
    • Utilities for property: Cable Available, Sewer Connected, Water Connected

    Community & HOA

    Community
    • Subdivision: Gun Creek
    HOA
    • Services included: Other, Snow Removal, See Remarks
    • HOA fee: $165 monthly
    • HOA name: Realty Performance Group
    • HOA phone: 716-204-2771
    Location
    • Region: Grand Island

    Financial & listing details

    • Price per square foot: $153/sqft
    • Tax assessed value: $320,000
    • Annual tax amount: $8,791
    • Date on market: 12/26/2024
    • Cumulative days on market: 50 days
    • Listing terms: Conventional,Private Financing Available,VA Loan

    Price history

    DateEventPrice
    3/28/2025Sold$422,500-2.9%$153/sqft
    Source: NYSAMLSs #B1582188 Report a problem
    2/17/2025Listing removed$3,450$1/sqft
    Source: NYSAMLSs #B1582195 Report a problem
    2/17/2025Pending sale$434,900$157/sqft
    Source: NYSAMLSs #B1582188 Report a problem
    1/9/2025Price change$3,450-1.4%$1/sqft
    Source: NYSAMLSs #B1582195 Report a problem
    1/9/2025Price change$434,9000%$157/sqft
    Source: NYSAMLSs #B1582188 Report a problem
    12/26/2024Listed for rent$3,500$1/sqft
    Source: NYSAMLSs #B1582195 Report a problem
    12/26/2024Price change$435,000-3.3%$157/sqft
    Source: NYSAMLSs #B1582143 Report a problem
    10/11/2024Listed for sale$449,900+35.9%$162/sqft
    Source: Owner Report a problem
    12/16/2021Sold$331,070$120/sqft
    Source: Public Record Report a problem

    Public tax history

    YearProperty taxesTax assessment
    2025-- $403,000 +25.9%
    2024-- $320,000
    2023-- $320,000
    2022-- $320,000 +644.2%
    2021-- $43,000
    Find assessor info on the county website

    Neighborhood: 14072

    Nearby schools

    GreatSchools rating
    Schools provided by the listing agent
    • Elementary: Huth Road
    • Middle: Veronica E Connor Middle
    • High: Grand Island Senior High
    • District: Grand Island

    Source: NYSAMLSs. This data may not be complete. We recommend contacting the local school district to confirm school assignments for this home.