Skip main navigation
Pending
  • $449,999

    155 Sandstone Cir, Grand Island, NY 14072

    4beds
    1,940sqft
    Loading
    Townhouse
    Built in 2021
    3,338 Square Feet Lot
    $449,500 Zestimate®
    $232/sqft
    $185/mo HOA

    What's special

    End-unit privacySeparate his-and-her officesPeaceful wooded backdropOpen-concept layoutDouble sinksWalk-in showerSpacious dining area
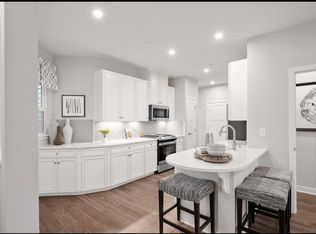
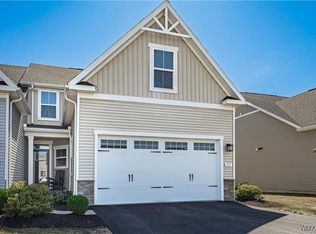
    Beautifully maintained, like-new end-unit townhouse in Grand Island offering the perfect blend of luxury, privacy, and low-maintenance living — all while living like a single-family home. Backing to a private wooded setting, this home features an open-concept layout with a stunning kitchen showcasing quartz countertops, spacious dining area, and bright living room with access to a private balcony perfect for morning coffee or summer nights. The first-floor primary en suite features gorgeous finishes, double sinks, quartz countertops, and a walk-in shower. Upstairs offers two additional bedrooms and a full bath. Luxury vinyl flooring runs throughout the main living areas. The finished walkout lower level adds incredible flexible living space with an additional bedroom, full bath, large family room, and separate his-and-her offices — ideal for guests, remote work, or possible in-law setup. Additional highlights include an attached 2-car garage, end-unit privacy, and a peaceful wooded backdrop rarely found in townhouse living. Square footage does not include lower level - Walk out approx 783 sqft. See also B1683502.
    52 days
    |
    39
    |
    0
    |

    Zillow last checked:

    Listing updated:

    Listed by:

    HUNT Real Estate Corporation 716-633-0300,

    Enas L Latif 716-417-4755

    Source: NYSAMLSs,MLS#: B1683329MLS LogoOriginating MLS: Buffalo

      Facts & features

      Interior

      Bedrooms & bathrooms
      • Bedrooms: 4
      • Bathrooms: 4
      • Full bathrooms: 3
      • 1/2 bathrooms: 1
      • Main level bathrooms: 2
      • Main level bedrooms: 1
      Bedroom 1
      • Level: First
      Bedroom 2
      • Level: Second
      Bedroom 3
      • Level: Second
      Bedroom 4
      • Level: Lower
      Dining room
      • Level: First
      Family room
      • Level: Lower
      Kitchen
      • Level: First
      Living room
      • Level: First
      Other
      • Level: First
      Other
      • Level: Lower
      Other
      • Level: Lower
      Heating
      • Gas
      Cooling
      • Central Air
      Appliances
      • Included: Dryer, Dishwasher, Electric Oven, Electric Range, Disposal, Gas Water Heater, Microwave, Refrigerator, Tankless Water Heater, Washer
      • Laundry: Main Level
      Features
      • Breakfast Bar, Separate/Formal Dining Room, Entrance Foyer, Separate/Formal Living Room, Great Room, Home Office, Living/Dining Room, Pantry, Quartz Counters, See Remarks, Sliding Glass Door(s), Storage, Bar, Bedroom on Main Level, In-Law Floorplan, Bath in Primary Bedroom, Main Level Primary, Primary Suite, Programmable Thermostat
      • Flooring: Carpet, Ceramic Tile, Luxury Vinyl, Tile, Varies
      • Doors: Sliding Doors
      • Windows: Thermal Windows
      • Basement: Full,Partially Finished,Walk-Out Access,Sump Pump
      • Has fireplace: No
      Interior area
      • Total structure area: 1,940
      • Total interior livable area: 1,940 sqft

      Property

      Parking
      • Total spaces: 2.5
      • Parking features: Attached, Covered, Garage, Open, Garage Door Opener
      • Attached garage spaces: 2.5
      • Has uncovered spaces: Yes
      Accessibility
      • Accessibility features: Accessible Bedroom, No Stairs, Accessible Doors
      Features
      • Stories: 3
      • Patio & porch: Deck, Open, Porch
      • Exterior features: Deck, Private Yard, See Remarks
      Lot
      • Size: 3,338 Square Feet
      • Dimensions: 34 x 97
      • Features: Rectangular, Rectangular Lot, Residential Lot
      Details
      • Parcel number: 1446000373500001029000
      • Special conditions: Standard

      Construction

      Type & style
      • Home type: Townhouse
      • Property subtype: Townhouse
      Materials
      • Stone, PEX Plumbing
      • Roof: Asphalt,Shingle
      Condition
      • Resale
      • Year built: 2021

      Utilities & green energy

      • Electric: Circuit Breakers
      • Sewer: Connected
      • Water: Connected, Public
      • Utilities for property: Cable Available, Sewer Connected, Water Connected
      Green energy
      • Energy efficient items: HVAC, Lighting, Windows

      Community & HOA

      HOA
      • Amenities included: None
      • Services included: Common Area Maintenance, Common Area Insurance, Snow Removal
      • HOA fee: $185 monthly
      • HOA name: Realty Performance Group
      • HOA phone: 716-204-2771
      Location
      • Region: Grand Island

      Financial & listing details

      • Price per square foot: $232/sqft
      • Tax assessed value: $400,000
      • Annual tax amount: $7,655
      • Date on market: 5/26/2026
      • Cumulative days on market: 53 days
      • Listing terms: Cash,Conventional,FHA,VA Loan

        Estimated market value

        $449,500

        $427,000 - $472,000

        $3,000/mo

        Price history

        DateEventPrice
        6/4/2026Pending sale$449,999$232/sqft
        Source: NYSAMLSs #B1683502 Report a problem
        5/26/2026Listed for sale$449,999+42%$232/sqft
        Source: NYSAMLSs #B1683502 Report a problem
        12/21/2021Sold$316,850$163/sqft
        Source: Public Record Report a problem

        Public tax history

        YearProperty taxesTax assessment
        2025-- $400,000 +27%
        2024-- $315,000
        2023-- $315,000
        2022-- $315,000 +632.6%
        2021-- $43,000
        Find assessor info on the county website

        Monthly payment

        Estimated monthly payment$1,822
        All calculations are estimates and provided by Zillow, Inc. for informational purposes only. Actual amounts may vary.
        HOA fees may include property taxes on listings classified as Co-Ops. Contact the listing agent and/or owner for fee details.
        Mortgage interest rates are dependent on a number of factors, including credit score, down payment, and repayment length. Interest rate data provided by Zillow Group Marketplace, Inc. as of 1/1/1970 from various mortgage lenders with which we have lead or other similar arrangements; the Estimated Payment is an average of those rates.
        See how much you could borrow to make a competitive offer.

        Climate risks

        Neighborhood: 14072

        Getting around

        3 / 100
        Car-Dependent
        24 / 100
        Somewhat Bikeable

        Nearby schools

        GreatSchools rating
        Schools provided by the listing agent
        • Middle: Veronica E Connor Middle
        • High: Grand Island Senior High
        • District: Grand Island

        Source: NYSAMLSs. This data may not be complete. We recommend contacting the local school district to confirm school assignments for this home.

        A local agent can set up tours, give advice and negotiate with sellers.

        Browse local experts

        Similar homes