Skip main navigation
Closed
  • $645,000

    149 Sequoyah Ln, Nashville, TN 37221

    4beds
    2,569sqft
    Single Family Residence, Residential
    Built in 1992
    0.28 Acres Lot
    $645,400 Zestimate®
    $251/sqft
    $3,148 Estimated rent

    Home value

    $645,400

    $613,000 - $678,000

    $3,148/mo

    Zestimate® history
    Loading
    Loading...

    Owner options

    List your home for rent

    $3,148/mo

    Rent Zestimate®

    Find your next renter with Zillow Rental Manager. Plus, with online applications, you can quickly screen prospective tenants – for free.

    Learn more

    $3,148/mo

    Rent Zestimate®

    Refinance and save

    $3,826/mo

    Est. payment

    Refinancing to a lower rate could help reduce your monthly payments and save thousands over the life of the loan.

    See today's rates

    $3,826/mo

    Est. payment

    Explore your selling options

    Work with a Zillow partner agent

    Leverage their expertise and Zillow's premium Showcase listings to get your home seen by more buyers.

    Get started

    List with your own agent

    Get your home in front of millions of buyers by listing it on Zillow.

    Learn how to do it

    Sell it yourself

    Take full control of how buyers see your home on Zillow by listing For Sale by Owner (FSBO).

    List your home

    What's special

    Side patioScreened porchUnder-counter lightingUpdated brick beautyFloating shelves
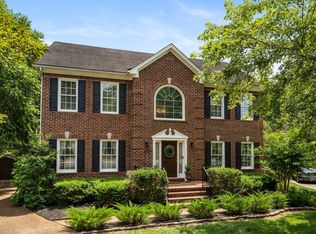
    This updated brick beauty is tucked away and at the end of a cul-de-sac and so close to -40. As you enter the foyer you are greeted by the warmth of hardwood treads with an attractive padded runner and then you see the office with its french doors & to accentuated this room more a lovely board & batten treatment on the wall. Dining Room to the right w/ new stylish fixture & the picture is complete. The seller added new pendants over grey quartz island & the cabinets are accented by a tile backsplash that looks just like brick. The kitchen faucet is new as well as the garbage disposal. The floating shelves, under-counter lighting and bay window with view of a scenic backyard make you know you want to stay longer. The family room has a fireplace with wood mantle and looks out to the screened porch. The half bath is between the kitchen and family room and can be accessed easily from the screened porch. Up the stairs to the primary bedroom with room for a sitting area and a door to a walk up attic. The primary bath has gorgeous look with the rectangular sink and waterfall faucets and wood counters for contrast on the vanity. The free standing tub is pretty w/shiplap behind and window high enough for privacy but still allows views of the trees w/out homes behind. The shower has large tile walls, 2 indented soap stations, pebble flooring and frameless shower door. The primary has the feel of a spa! The second bedroom is light and airy and the decals can be removed. The 3rd br. views the backyard and is a joy to wake up to! Hall bath has shiplap and floating shelf. The bonus room is great with a walk-in closet & barn door style shutters. The screened porch is eye-catching and has additional Fireplace w/t.v. above. A side patio is also terrific and the back yard with fence is an added plus. There is a hot-tub hookup ready to go. There is outdoor lights, & sound system for patio & Bonus room.The privacy in this property can't be beat - come & see-WOW!!

    Zillow last checked:

    Listing updated:

    Listed by:

    Dianne S Rucker 615-596-3508,

    RE/MAX Choice Properties

    Bought with:

    Lise Deschenes, 282601

    Fridrich & Clark Realty

    Source: RealTracs MLS as distributed by MLS GRID,MLS#: 3049668MLS Logo

    Facts & features

    Interior

    Bedrooms & bathrooms
    • Bedrooms: 4
    • Bathrooms: 3
    • Full bathrooms: 2
    • 1/2 bathrooms: 1
    Heating
    • Central, Forced Air
    Cooling
    • Central Air
    Appliances
    • Included: Built-In Electric Range
    • Laundry: Electric Dryer Hookup, Washer Hookup
    Features
    • Ceiling Fan(s), Entrance Foyer, Pantry, Redecorated, Walk-In Closet(s)
    • Flooring: Other, Tile
    • Basement: Crawl Space
    • Number of fireplaces: 2
    • Fireplace features: Family Room
    Interior area
    • Total structure area: 2,569
    • Total interior livable area: 2,569 sqft
    • Finished area above ground: 2,569

    Property

    Parking
    • Total spaces: 2
    • Parking features: Garage Door Opener, Garage Faces Front
    • Attached garage spaces: 2
    Features
    • Levels: Two
    • Stories: 2
    • Patio & porch: Porch, Patio, Screened
    Lot
    • Size: 0.28 Acres
    • Dimensions: 35 x 120
    Details
    • Parcel number: 155100A07500CO
    • Special conditions: Standard
    • Other equipment: Irrigation System, Air Purifier

    Construction

    Type & style
    • Home type: SingleFamily
    • Architectural style: Colonial
    • Property subtype: Single Family Residence, Residential
    Materials
    • Brick
    • Roof: Asphalt
    Condition
    • New construction: No
    • Year built: 1992

    Utilities & green energy

    • Sewer: Public Sewer
    • Water: Public
    • Utilities for property: Water Available, Cable Connected

    Community & HOA

    Community
    • Security: Smoke Detector(s)
    • Subdivision: Mccrory Trace Estates
    HOA
    • Has HOA: Yes
    • HOA fee: $69 monthly
    • Second HOA fee: $385 one time
    Location
    • Region: Nashville

    Financial & listing details

    • Price per square foot: $251/sqft
    • Tax assessed value: $647,500
    • Annual tax amount: $2,612
    • Date on market: 11/21/2025

    Price history

    DateEventPrice
    1/16/2026Sold$645,000$251/sqft
    Source: RealTracs MLS as distributed by MLS GRID #3049668 Report a problem
    12/13/2025Pending sale$645,000$251/sqft
    Source: RealTracs MLS as distributed by MLS GRID #3049668 Report a problem
    11/21/2025Listed for sale$645,000+1.2%$251/sqft
    Source: RealTracs MLS as distributed by MLS GRID #3049668 Report a problem
    3/22/2023Sold$637,500+2%$248/sqft
    Source: RealTracs MLS as distributed by MLS GRID #2489810 Report a problem
    2/27/2023Contingent$625,000$243/sqft
    Source: RealTracs MLS as distributed by MLS GRID #2489810 Report a problem
    2/23/2023Listed for sale$625,000+3.3%$243/sqft
    Source: RealTracs MLS as distributed by MLS GRID #2489810 Report a problem
    2/8/2022Sold$605,000+0.9%$236/sqft
    Source: Public Record Report a problem
    12/1/2021Contingent$599,900$234/sqft
    Source: RealTracs MLS as distributed by MLS GRID #2297066 Report a problem
    11/10/2021Price change$599,900-3.2%$234/sqft
    Source: RealTracs MLS as distributed by MLS GRID #2297066 Report a problem
    10/4/2021Listed for sale$619,900+4.2%$241/sqft
    Source: RealTracs MLS as distributed by MLS GRID #2297066 Report a problem
    7/2/2021Sold$595,000+95.1%$232/sqft
    Source: Public Record Report a problem
    2/10/2017Sold$305,000+50.2%$119/sqft
    Source: Public Record Report a problem
    6/29/1999Sold$203,000+5.7%$79/sqft
    Source: Public Record Report a problem
    11/21/1997Sold$192,000$75/sqft
    Source: Public Record Report a problem

    Public tax history

    YearProperty taxesTax assessment
    2025$4,503 +72.4%$161,875 +81.1%
    2024$2,612 $89,400
    2023$2,612 $89,400
    2022$2,612 -1%$89,400
    2021$2,640 -9.4%$89,400 +16.3%
    2020$2,913 +37.5%$76,900
    2019$2,119 $76,900
    2018$2,119 +0%$76,900
    2017$2,119 $76,900 +31.3%
    2016$2,119 -7.8%$58,550
    2015$2,298 $58,550
    2014$2,298 $58,550
    2013-- $58,550 -5.1%
    2012-- $61,675
    2011-- $61,675
    2010-- $61,675
    2009-- $61,675 +3%
    2008-- $59,850
    2007-- $59,850
    2006-- --
    2005-- --
    2004-- --
    2003-- --
    2002-- --
    2001-- --
    2000-- --
    Find assessor info on the county website

    Neighborhood: 37221

    Nearby schools

    GreatSchools rating
    Schools provided by the listing agent
    • Elementary: Harpeth Valley Elementary
    • Middle: Bellevue Middle
    • High: James Lawson High School

    Source: RealTracs MLS as distributed by MLS GRID. This data may not be complete. We recommend contacting the local school district to confirm school assignments for this home.

    Get a cash offer in 3 minutes
    Find out how much your home could sell for in as little as 3 minutes with a no-obligation cash offer.
    Estimated market value
    $645,400
    Get a cash offer in 3 minutes
    Find out how much your home could sell for in as little as 3 minutes with a no-obligation cash offer.
    Estimated market value
    $645,400