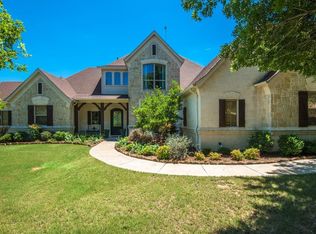
Aledo Schools! Fabulous custom brick and stone home in the highly desired Covered Bridge Canyon subdivision. With approximately 4494 sq. ft. this home sits on a 1.3 acre treed lot with a resort style private backyard. Spacious 4 bedroom, 4 bath home with 3 living areas, formal dining, study-office and oversized 3 car garage. Eat-in kitchen with stainless appliances, walk-in pantry, butlers pantry & breakfast bar open to the family room. Family room features beamed ceiling with stone fireplace. Primary suite with sitting area, dual vanities, separate shower, jet-tub & large walk-in closet. Guest suite downstairs. Upstairs includes: game-room with built-ins, media-room, 2 secondary bedrooms. Covered outdoor living area with fireplace, pool & spa with amazing views. Community pool and park. This one will not disappoint!
Sold
Price Unknown
149 Silver Valley Ln, Fort Worth, TX 76108
4beds
4,494sqft
Single Family Residence
Built in 2006
1.33 Acres Lot
$997,700 Zestimate®
$--/sqft
$4,710 Estimated rent
Home value
$997,700
$918,000 - $1.09M
$4,710/mo
Zestimate® history
Owner options
List your home for rent
$4,710/mo
Rent Zestimate®
Find your next renter with Zillow Rental Manager. Plus, with online applications, you can quickly screen prospective tenants – for free.
$4,710/mo
Rent Zestimate®
Refinance and save
$750/mo
Est. payment
Refinancing to a lower rate could help reduce your monthly payments and save thousands over the life of the loan.
$750/mo
Est. payment
Explore your selling options
Work with a Zillow partner agent
Leverage their expertise and Zillow's premium Showcase listings to get your home seen by more buyers.
Get startedList with your own agent
Get your home in front of millions of buyers by listing it on Zillow.
Learn how to do itSell it yourself
Take full control of how buyers see your home on Zillow by listing For Sale by Owner (FSBO).
List your homeWhat's special
Stone fireplaceStainless appliancesEat-in kitchenFormal diningLarge walk-in closetGuest suite downstairsGame-room with built-ins
Zillow last checked:
Listing updated:
Listed by:
Kimberly Meyer 0517403 817-924-4144,
Coldwell Banker Realty 817-924-4144
Bought with:
Lori Fowler
Charitable Realty
Source: NTREIS,MLS#: 21051851
Facts & features
Interior
Bedrooms & bathrooms
- Bedrooms: 4
- Bathrooms: 4
- Full bathrooms: 4
Primary bedroom
- Features: Ceiling Fan(s), Dual Sinks, Double Vanity, En Suite Bathroom, Jetted Tub, Sitting Area in Primary, Walk-In Closet(s)
- Level: First
- Dimensions: 20 x 17
Bedroom
- Features: Ceiling Fan(s), En Suite Bathroom, Split Bedrooms, Walk-In Closet(s)
- Level: Second
- Dimensions: 14 x 14
Bedroom
- Features: Ceiling Fan(s), Split Bedrooms, Walk-In Closet(s)
- Level: First
- Dimensions: 12 x 12
Bedroom
- Features: Ceiling Fan(s), En Suite Bathroom, Split Bedrooms, Walk-In Closet(s)
- Level: Second
- Dimensions: 14 x 13
Breakfast room nook
- Features: Eat-in Kitchen
- Level: First
- Dimensions: 12 x 12
Dining room
- Features: Butler's Pantry
- Level: First
- Dimensions: 12 x 12
Game room
- Features: Built-in Features, Ceiling Fan(s)
- Level: Second
- Dimensions: 22 x 12
Kitchen
- Features: Breakfast Bar, Built-in Features, Butler's Pantry, Eat-in Kitchen, Granite Counters, Kitchen Island, Pantry, Stone Counters, Walk-In Pantry
- Level: First
- Dimensions: 17 x 14
Living room
- Features: Ceiling Fan(s), Fireplace
- Level: First
- Dimensions: 21 x 20
Media room
- Level: Second
- Dimensions: 0 x 0
Office
- Features: Ceiling Fan(s)
- Level: First
- Dimensions: 15 x 11
Utility room
- Features: Built-in Features, Linen Closet, Utility Room, Utility Sink
- Level: First
- Dimensions: 13 x 12
Other
- Features: Built-in Features
- Level: First
- Dimensions: 6 x 4
Appliances
- Included: Some Gas Appliances, Convection Oven, Double Oven, Dishwasher, Electric Oven, Gas Cooktop, Disposal, Microwave, Plumbed For Gas
- Laundry: Dryer Hookup, ElectricDryer Hookup, Laundry in Utility Room
Features
- Built-in Features, Chandelier, Decorative/Designer Lighting Fixtures, Double Vanity, Eat-in Kitchen, Granite Counters, Kitchen Island, Pantry, Walk-In Closet(s)
- Flooring: Carpet, Ceramic Tile, Hardwood
- Windows: Window Coverings
- Has basement: No
- Number of fireplaces: 2
- Fireplace features: Family Room, Gas, Gas Starter, Outside, Stone
Interior area
- Total interior livable area: 4,494 sqft
Property
Parking
- Total spaces: 3
- Parking features: Covered, Driveway, Garage, Garage Door Opener, Inside Entrance, Oversized, Garage Faces Side
- Attached garage spaces: 3
- Has uncovered spaces: Yes
Features
- Levels: Two
- Stories: 2
- Patio & porch: Covered, Deck, Patio
- Pool features: Gunite, Heated, In Ground, Lap, Pool, Waterfall, Water Feature
- Has spa: Yes
- Spa features: Hot Tub
Lot
- Size: 1.33 Acres
Details
- Parcel number: R000079269
- Other equipment: Home Theater, Irrigation Equipment, Other
Construction
Type & style
- Home type: SingleFamily
- Architectural style: Traditional,Detached
- Property subtype: Single Family Residence
Materials
- Brick
- Foundation: Slab
- Roof: Composition
Condition
- Year built: 2006
Utilities & green energy
- Sewer: Aerobic Septic, Septic Tank
- Water: Well
- Utilities for property: Electricity Available, Electricity Connected, Natural Gas Available, Septic Available, Separate Meters, Underground Utilities, Water Available
Community & HOA
Community
- Security: Security System, Carbon Monoxide Detector(s), Smoke Detector(s)
- Subdivision: Covered Bridge Canyon III
HOA
- Has HOA: Yes
- Services included: All Facilities, Association Management, Trash
- HOA fee: $750 annually
- HOA name: Covered Bridge Canyon HOA
- HOA phone: 817-939-7730
Location
- Region: Fort Worth
Financial & listing details
- Tax assessed value: $976,080
- Annual tax amount: $15,922
- Date on market: 9/10/2025
- Cumulative days on market: 60 days
- Electric utility on property: Yes
Price history
| Date | Event | Price |
|---|---|---|
| 12/1/2025 | Sold | -- |
Source: NTREIS #21051851 Report a problem | ||
| 11/15/2025 | Pending sale | $999,900$222/sqft |
Source: NTREIS #21051851 Report a problem | ||
| 11/11/2025 | Contingent | $999,900$222/sqft |
Source: NTREIS #21051851 Report a problem | ||
| 10/17/2025 | Price change | $999,900-2.4%$222/sqft |
Source: NTREIS #21051851 Report a problem | ||
| 9/10/2025 | Listed for sale | $1,025,000$228/sqft |
Source: NTREIS #21051851 Report a problem | ||
| 7/14/2025 | Listing removed | $1,025,000$228/sqft |
Source: NTREIS #20977236 Report a problem | ||
| 6/21/2025 | Price change | $1,025,000-5%$228/sqft |
Source: NTREIS #20977236 Report a problem | ||
| 4/26/2025 | Price change | $1,079,000-4.1%$240/sqft |
Source: NTREIS #20792345 Report a problem | ||
| 3/7/2025 | Price change | $1,125,000-3.4%$250/sqft |
Source: NTREIS #20792345 Report a problem | ||
| 2/19/2025 | Price change | $1,165,000-1.7%$259/sqft |
Source: NTREIS #20792345 Report a problem | ||
| 12/7/2024 | Listed for sale | $1,185,000+65.7%$264/sqft |
Source: NTREIS #20792345 Report a problem | ||
| 2/28/2019 | Sold | -- |
Source: Agent Provided Report a problem | ||
| 2/8/2019 | Pending sale | $715,000$159/sqft |
Source: Keller Williams Realty Arlington #13943991 Report a problem | ||
| 9/29/2018 | Listed for sale | $715,000+2.2%$159/sqft |
Source: eXp Realty, LLC #13943991 Report a problem | ||
| 12/1/2016 | Listing removed | $699,900$156/sqft |
Source: USRealty.com, LLP #13467685 Report a problem | ||
| 10/2/2016 | Price change | $699,900-4.1%$156/sqft |
Source: USRealty.com, LLP #13467685 Report a problem | ||
| 9/24/2016 | Listed for sale | $729,900+30.6%$162/sqft |
Source: USRealty.com, LLP #13467685 Report a problem | ||
| 1/19/2011 | Listing removed | $559,000$124/sqft |
Source: The Michael M Group #11212324 Report a problem | ||
| 11/25/2010 | Price change | $559,000+30%$124/sqft |
Source: The Michael M Group #11212324 Report a problem | ||
| 11/6/2010 | Price change | $429,900-4.4%$96/sqft |
Source: NRT Dallas #11484096 Report a problem | ||
| 10/23/2010 | Price change | $449,900-2.8%$100/sqft |
Source: NRT Dallas #11484096 Report a problem | ||
| 10/3/2010 | Price change | $462,800-17.2%$103/sqft |
Source: Coldwell Bankers Residential #11484096 Report a problem | ||
| 9/26/2010 | Listed for sale | $559,000$124/sqft |
Source: The Michael M Group #11212324 Report a problem | ||
| 8/12/2010 | Sold | -- |
Source: Public Record Report a problem | ||
| 1/23/2010 | Price change | $559,000-5.1%$124/sqft |
Source: Virginia Cook, Realtors #11212324 Report a problem | ||
| 11/26/2009 | Listed for sale | $589,000$131/sqft |
Source: Virginia Cook, Realtors #11212324 Report a problem | ||
Public tax history
| Year | Property taxes | Tax assessment |
|---|---|---|
| 2025 | $15,543 +5.6% | $976,080 +5.7% |
| 2024 | $14,715 +11.5% | $923,100 |
| 2023 | $13,192 -6.6% | $923,100 +26.3% |
| 2022 | $14,128 -3.4% | $731,010 |
| 2021 | $14,632 -2.9% | $731,010 +2.8% |
| 2020 | $15,064 -2.6% | $711,010 |
| 2019 | $15,459 +10.2% | $711,010 +13.8% |
| 2018 | $14,024 +21.5% | $624,530 |
| 2017 | $11,538 +1.3% | $624,530 +20.9% |
| 2016 | $11,388 | $516,520 |
| 2015 | -- | $516,520 +0.7% |
| 2014 | -- | $513,000 |
| 2013 | -- | $513,000 -0.3% |
| 2012 | -- | $514,680 |
| 2011 | -- | $514,680 -7.6% |
| 2010 | -- | $557,100 +13.4% |
| 2009 | -- | $491,160 |
| 2008 | -- | -- |
| 2007 | -- | -- |
Find assessor info on the county website
Neighborhood: 76108
Nearby homes
- $--4 bd4 ba3.5k sqft143 Silver Valley Ln, Fort Worth, TX 76108Sold

- $960,4005 bd5 ba4k sqft153 Silver Valley Ln, Fort Worth, TX 76108Off Market
- $810,900-- bd-- ba3.6k sqft430 Covered Bridge Dr, Fort Worth, TX 76108Off Market
- $778,700-- bd-- ba3.2k sqft426 Covered Bridge Dr, Fort Worth, TX 76108Off Market
- $416,900-- bd-- ba2.2k sqft416 Rancho Dr, Fort Worth, TX 76108Off Market
- $853,1004 bd4 ba4.3k sqft139 Silver Valley Ln, Fort Worth, TX 76108Off Market
- $--4 bd7 ba5.3k sqft152 Silver Valley Ln, Fort Worth, TX 76108Sold
- $917,500-- bd-- ba3.8k sqft418 Covered Bridge Dr, Fort Worth, TX 76108Off Market
Nearby schools
GreatSchools rating
- 10/10Walsh Elementary SchoolGrades: K-5Distance: 4.8 mi
- 8/10Don R Daniel Ninth Grade CampusGrades: 9Distance: 6.7 mi
- 8/10Aledo High SchoolGrades: 10-12Distance: 6.6 mi
Schools provided by the listing agent
- Elementary: Patricia Dean Boswell Mccall
- Middle: McAnally
- High: Aledo
- District: Aledo ISD
Source: NTREIS. This data may not be complete. We recommend contacting the local school district to confirm school assignments for this home.
Get a cash offer in 3 minutes
Find out how much your home could sell for in as little as 3 minutes with a no-obligation cash offer.
Estimated market value
$997,700
Get a cash offer in 3 minutes
Find out how much your home could sell for in as little as 3 minutes with a no-obligation cash offer.
Estimated market value
$997,700
- Texas
- Parker County
- Fort Worth
- 76108
- 149 Silver Valley Ln
