Professional Photos Coming Soon**Secluded Luxury Estate on 1.78 Private Acres in Coveted Covered Bridge Canyon** Discover ultimate privacy and elegance on this stunning 1.78-acre estate nestled high on a peaceful cul-de-sac in the exclusive Covered Bridge Canyon neighborhood. This exceptional property offers the perfect blend of luxury living and natural tranquility, all within the highly sought-after Aledo school district. The thoughtfully designed home features four spacious bedrooms, each with its own en-suite bathroom for maximum comfort and privacy. The luxurious primary suite includes a serene sitting area and dual individual bathrooms, creating a true retreat within your home. Culinary enthusiasts will appreciate the gourmet kitchen equipped with premium Viking appliances, dual dishwashers, and two impressive kitchen islands that provide abundant workspace and storage. This chef’s dream kitchen is perfect for both daily living and grand-scale entertaining. Step outside to your private oasis featuring a sparkling saltwater pool, ideal for relaxation and recreation. A remarkable bonus awaits with the separate 1,200 square foot studio that architecturally complements the main residence. This versatile space can easily be converted into a guest house, home office, or creative studio, offering endless possibilities for your lifestyle needs. Experience the rare combination of total privacy, luxury amenities, and top-tier schools in one of the area’s most prestigious neighborhoods. This is more than a home - it’s your private sanctuary in the hills. Whole house generator.
Sold
Price Unknown
152 Silver Valley Ln, Fort Worth, TX 76108
4beds
5,332sqft
Single Family Residence
Built in 2007
1.78 Acres Lot
$1,275,200 Zestimate®
$--/sqft
$5,464 Estimated rent
Home value
$1,275,200
$1.16M - $1.39M
$5,464/mo
Zestimate® history
Owner options
List your home for rent
$5,464/mo
Rent Zestimate®
Find your next renter with Zillow Rental Manager. Plus, with online applications, you can quickly screen prospective tenants – for free.
$5,464/mo
Rent Zestimate®
Refinance and save
$800/mo
Est. payment
Refinancing to a lower rate could help reduce your monthly payments and save thousands over the life of the loan.
$800/mo
Est. payment
Explore your selling options
Work with a Zillow partner agent
Leverage their expertise and Zillow's premium Showcase listings to get your home seen by more buyers.
Get startedList with your own agent
Get your home in front of millions of buyers by listing it on Zillow.
Learn how to do itSell it yourself
Take full control of how buyers see your home on Zillow by listing For Sale by Owner (FSBO).
List your homeWhat's special
Sparkling saltwater poolSerene sitting areaSecluded luxury estatePremium viking appliancesFour spacious bedroomsDual dishwashersEn-suite bathroom
Zillow last checked:
Listing updated:
Listed by:
Wes Williams 0821151 817-882-6688,
Burt Ladner Real Estate LLC 817-882-6688
Bought with:
Ryan Shafer
eXp Realty LLC
Source: NTREIS,MLS#: 20966896
Facts & features
Interior
Bedrooms & bathrooms
- Bedrooms: 4
- Bathrooms: 7
- Full bathrooms: 5
- 1/2 bathrooms: 2
Primary bedroom
- Features: Dual Sinks, Double Vanity, En Suite Bathroom, Jetted Tub, Linen Closet, Sitting Area in Primary, Separate Shower, Walk-In Closet(s)
- Level: First
- Dimensions: 20 x 16
Bedroom
- Features: En Suite Bathroom
- Level: First
- Dimensions: 15 x 15
Bedroom
- Features: En Suite Bathroom
- Level: First
- Dimensions: 15 x 14
Bedroom
- Features: Built-in Features, En Suite Bathroom, Walk-In Closet(s)
- Level: Second
- Dimensions: 18 x 15
Breakfast room nook
- Level: First
- Dimensions: 12 x 9
Dining room
- Level: First
- Dimensions: 17 x 12
Game room
- Level: Second
- Dimensions: 26 x 18
Half bath
- Level: First
- Dimensions: 0 x 0
Kitchen
- Features: Built-in Features, Dual Sinks, Eat-in Kitchen, Granite Counters, Kitchen Island, Pantry, Pot Filler, Sink
- Level: First
- Dimensions: 18 x 14
Living room
- Level: First
- Dimensions: 24 x 21
Media room
- Level: First
- Dimensions: 24 x 20
Office
- Level: First
- Dimensions: 16 x 13
Utility room
- Features: Built-in Features, Utility Room, Utility Sink
- Level: First
- Dimensions: 13 x 7
Heating
- Central, Fireplace(s)
Cooling
- Central Air, Ceiling Fan(s), Electric
Appliances
- Included: Some Gas Appliances, Built-In Refrigerator, Convection Oven, Double Oven, Dishwasher, Gas Cooktop, Disposal, Ice Maker, Microwave, Plumbed For Gas, Refrigerator, Water Softener, Trash Compactor, Tankless Water Heater, Vented Exhaust Fan, Water Purifier
- Laundry: Washer Hookup, Electric Dryer Hookup, Laundry in Utility Room
Features
- Wet Bar, Built-in Features, Cathedral Ceiling(s), Decorative/Designer Lighting Fixtures, Eat-in Kitchen, Granite Counters, High Speed Internet, In-Law Floorplan, Kitchen Island, Pantry, Smart Home, Cable TV, Natural Woodwork, Walk-In Closet(s)
- Flooring: Tile, Wood
- Has basement: No
- Number of fireplaces: 2
- Fireplace features: Gas, Living Room, Outside, Wood Burning
Interior area
- Total interior livable area: 5,332 sqft
Property
Parking
- Total spaces: 3
- Parking features: Additional Parking, Covered, Garage, Garage Door Opener, Inside Entrance, Kitchen Level, Garage Faces Side
- Attached garage spaces: 3
Features
- Levels: Two
- Stories: 2
- Patio & porch: Patio, Rooftop, Covered
- Pool features: Gunite, In Ground, Pool, Salt Water, Water Feature, Community
- Fencing: Wrought Iron
Lot
- Size: 1.78 Acres
- Features: Acreage, Landscaped, Subdivision
Details
- Parcel number: R000079273
Construction
Type & style
- Home type: SingleFamily
- Architectural style: Traditional,Detached
- Property subtype: Single Family Residence
Materials
- Brick, Rock, Stone
- Foundation: Slab
- Roof: Composition
Condition
- Year built: 2007
Utilities & green energy
- Sewer: Septic Tank
- Water: Well
- Utilities for property: Natural Gas Available, Septic Available, Separate Meters, Underground Utilities, Water Available, Cable Available
Community & HOA
Community
- Features: Clubhouse, Fishing, Pool, Sidewalks
- Security: Security System, Carbon Monoxide Detector(s), Fire Alarm, Key Card Entry, Smoke Detector(s), Security Lights, Wireless
- Subdivision: Covered Bridge Canyon III
HOA
- Has HOA: Yes
- Services included: All Facilities
- HOA fee: $800 annually
- HOA name: Covered Bridge Canyon HOA
- HOA phone: 682-229-6040
Location
- Region: Fort Worth
Financial & listing details
- Tax assessed value: $1,283,500
- Annual tax amount: $13,804
- Date on market: 6/11/2025
- Cumulative days on market: 21 days
- Listing terms: Cash,Conventional,FHA,VA Loan
- Exclusions: Minerals, safe in primary closet is negotiable.
- Road surface type: Asphalt
Price history
| Date | Event | Price |
|---|---|---|
| 8/1/2025 | Sold | -- |
Source: NTREIS #20966896 Report a problem | ||
| 7/14/2025 | Pending sale | $1,295,000$243/sqft |
Source: NTREIS #20966896 Report a problem | ||
| 7/3/2025 | Contingent | $1,295,000$243/sqft |
Source: NTREIS #20966896 Report a problem | ||
| 6/12/2025 | Listed for sale | $1,295,000+36.3%$243/sqft |
Source: NTREIS #20966896 Report a problem | ||
| 1/19/2021 | Sold | -- |
Source: Agent Provided Report a problem | ||
| 12/14/2020 | Pending sale | $949,900$178/sqft |
Source: Coldwell Banker Realty #14311865 Report a problem | ||
| 11/4/2020 | Price change | $949,900-2.1%$178/sqft |
Source: Coldwell Banker Realty #14311865 Report a problem | ||
| 9/18/2020 | Price change | $970,000-1.5%$182/sqft |
Source: Coldwell Banker Realty #14311865 Report a problem | ||
| 7/20/2020 | Price change | $985,000-1.5%$185/sqft |
Source: Coldwell Banker Realty #14311865 Report a problem | ||
| 5/19/2020 | Price change | $999,900-4.8%$188/sqft |
Source: Coldwell Banker Realty #14311865 Report a problem | ||
| 4/1/2020 | Listed for sale | $1,050,000$197/sqft |
Source: Coldwell Banker Realty #14311865 Report a problem | ||
Public tax history
| Year | Property taxes | Tax assessment |
|---|---|---|
| 2025 | $13,804 -7% | $1,283,500 -10.4% |
| 2024 | $14,847 +1.7% | $1,433,080 -0.3% |
| 2023 | $14,596 -13.5% | $1,438,080 +64% |
| 2022 | $16,875 -2.9% | $877,020 |
| 2021 | $17,379 +25.6% | $877,020 +2.2% |
| 2020 | $13,840 +4.9% | $857,870 +3% |
| 2019 | $13,192 +0.9% | $832,870 +17.3% |
| 2018 | $13,068 +2% | $710,220 |
| 2017 | $12,812 +0.4% | $710,220 +15.5% |
| 2016 | $12,762 | $615,120 |
| 2015 | -- | $615,120 +0.7% |
| 2014 | -- | $610,870 |
| 2013 | -- | $610,870 +2% |
| 2012 | -- | $599,180 |
| 2011 | -- | $599,180 -7.6% |
| 2010 | -- | $648,700 +0.8% |
| 2009 | -- | $643,400 |
| 2008 | -- | -- |
Find assessor info on the county website
Neighborhood: 76108
Nearby homes
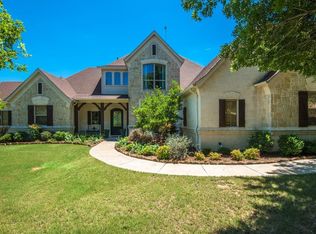
- $955,2005 bd5 ba4k sqft153 Silver Valley Ln, Fort Worth, TX 76108Off Market
- $825,400-- bd-- ba2.9k sqft142 Silver Valley Ln, Fort Worth, TX 76108Off Market
- $1,366,3005 bd7 ba7k sqft116 Silver Valley Ln, Fort Worth, TX 76108Off Market

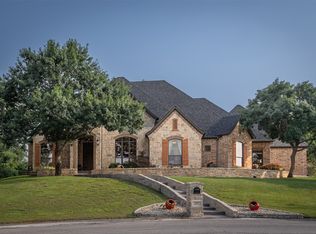
- $--4 bd3 ba3.1k sqft159 Silver Valley Ln, Fort Worth, TX 76108Sold
- $--4 bd4 ba3.5k sqft143 Silver Valley Ln, Fort Worth, TX 76108Sold
- $1,802,8005 bd7 ba7.6k sqft160 Silver Valley Ln, Fort Worth, TX 76108Off Market
- $848,4004 bd4 ba4.3k sqft139 Silver Valley Ln, Fort Worth, TX 76108Off Market
- $--4 bd4 ba4.4k sqft149 Silver Valley Ln, Fort Worth, TX 76108Sold
Nearby schools
GreatSchools rating
- 10/10Walsh Elementary SchoolGrades: K-5Distance: 4.8 mi
- 8/10Don R Daniel Ninth Grade CampusGrades: 9Distance: 6.7 mi
- 8/10Aledo High SchoolGrades: 10-12Distance: 6.7 mi
Schools provided by the listing agent
- Elementary: Walsh
- Middle: Aledo
- High: Aledo
- District: Aledo ISD
Source: NTREIS. This data may not be complete. We recommend contacting the local school district to confirm school assignments for this home.
Get a cash offer in 3 minutes
Find out how much your home could sell for in as little as 3 minutes with a no-obligation cash offer.
Estimated market value
$1,275,200
Get a cash offer in 3 minutes
Find out how much your home could sell for in as little as 3 minutes with a no-obligation cash offer.
Estimated market value
$1,275,200
- Texas
- Parker County
- Fort Worth
- 76108
- 152 Silver Valley Ln
