Welcome to a Nature Lover’s Paradise on 2.13-acre culdesac in the prestigious Covered Bridge Canyon. 4-BDRM, 3-BA custom-built home offers tranquility, modern luxury, and convenience. Located in the acclaimed Aledo ISD.
Enjoy breathtaking views through rolling hills to the spacious private backyard oasis. The backyard features a large patio, overhead heaters, a fireplace, outdoor kitchen, a dining area and firepit. Birdwatching is breath taking and the side acre is wired with an invisible dog fence. Enjoy the custom-built heated lagoon pool and spa.
The floor plan includes a great room, dining room with hand-scraped oak floors, a kitchen with modern appliances, a dedicated office space, and a laundry room. The primary suite offers dual vanities, a large walk-in closet, and travertine floors. The media room includes a balcony with stunning views.
The home includes an oversized driveway, 3+ car garage, 6 security cameras with alarm system, and meticulously maintained grounds.
Sold
Price Unknown
159 Silver Valley Ln, Fort Worth, TX 76108
4beds
3,130sqft
Single Family Residence
Built in 2006
2.13 Acres Lot
$920,000 Zestimate®
$--/sqft
$4,148 Estimated rent
Home value
$920,000
$874,000 - $966,000
$4,148/mo
Zestimate® history
Owner options
List your home for rent
$4,148/mo
Rent Zestimate®
Find your next renter with Zillow Rental Manager. Plus, with online applications, you can quickly screen prospective tenants – for free.
$4,148/mo
Rent Zestimate®
Refinance and save
$750/mo
Est. payment
Refinancing to a lower rate could help reduce your monthly payments and save thousands over the life of the loan.
$750/mo
Est. payment
Explore your selling options
Work with a Zillow partner agent
Leverage their expertise and Zillow's premium Showcase listings to get your home seen by more buyers.
Get startedList with your own agent
Get your home in front of millions of buyers by listing it on Zillow.
Learn how to do itSell it yourself
Take full control of how buyers see your home on Zillow by listing For Sale by Owner (FSBO).
List your homeWhat's special
Zillow last checked:
Listing updated:
Listed by:
Juan Torres 0737204 817-880-3950,
Keller Williams Realty 817-329-8850
Bought with:
Kimberly Knearem
Worth Clark Realty
Source: NTREIS,MLS#: 20629641
Facts & features
Interior
Bedrooms & bathrooms
- Bedrooms: 4
- Bathrooms: 3
- Full bathrooms: 3
Primary bedroom
- Features: En Suite Bathroom, Walk-In Closet(s)
- Level: First
- Dimensions: 16 x 14
Bedroom
- Features: Built-in Features, En Suite Bathroom, Walk-In Closet(s)
- Level: First
- Dimensions: 11 x 13
Bedroom
- Features: Walk-In Closet(s)
- Level: First
- Dimensions: 15 x 11
Bedroom
- Features: Walk-In Closet(s)
- Level: First
- Dimensions: 11 x 11
Primary bathroom
- Features: Dual Sinks, Double Vanity, En Suite Bathroom, Garden Tub/Roman Tub, Jetted Tub, Stone Counters, Separate Shower
- Level: First
- Dimensions: 11 x 10
Breakfast room nook
- Features: Built-in Features
- Level: First
- Dimensions: 11 x 12
Dining room
- Level: First
- Dimensions: 13 x 11
Other
- Features: Built-in Features, Dual Sinks, Double Vanity, Jack and Jill Bath, Stone Counters
- Level: First
- Dimensions: 13 x 5
Other
- Features: Built-in Features, Stone Counters
- Level: First
- Dimensions: 10 x 5
Kitchen
- Features: Breakfast Bar, Built-in Features, Kitchen Island, Stone Counters, Walk-In Pantry
- Level: First
- Dimensions: 16 x 16
Living room
- Level: First
- Dimensions: 14 x 17
Media room
- Level: Second
- Dimensions: 17 x 14
Mud room
- Features: Other
- Level: First
- Dimensions: 10 x 9
Office
- Level: First
- Dimensions: 12 x 11
Utility room
- Features: Built-in Features
- Level: First
- Dimensions: 10 x 6
Heating
- Central, Electric, ENERGY STAR Qualified Equipment, Fireplace(s), Heat Pump
Cooling
- Central Air, Ceiling Fan(s), Electric, Heat Pump, Multi Units, Roof Turbine(s)
Appliances
- Included: Some Gas Appliances, Double Oven, Dishwasher, Gas Cooktop, Microwave, Plumbed For Gas, Refrigerator, Some Commercial Grade, Water Softener, Vented Exhaust Fan, Water Purifier, Wine Cooler
- Laundry: Washer Hookup, Electric Dryer Hookup, Laundry in Utility Room
Features
- Chandelier, Dry Bar, Decorative/Designer Lighting Fixtures, Double Vanity, Granite Counters, High Speed Internet, Kitchen Island, Loft, Open Floorplan, Pantry, Walk-In Closet(s), Wired for Sound
- Flooring: Carpet, Ceramic Tile, Hardwood, Travertine
- Windows: Window Coverings
- Has basement: No
- Number of fireplaces: 2
- Fireplace features: Gas Log, Great Room, Outside, Wood Burning
Interior area
- Total interior livable area: 3,130 sqft
Property
Parking
- Total spaces: 3
- Parking features: Door-Multi, Door-Single, Driveway, Garage, Garage Door Opener, Inside Entrance, Kitchen Level, Lighted, Off Street, Oversized, Garage Faces Side
- Attached garage spaces: 3
- Has uncovered spaces: Yes
Features
- Levels: Two
- Stories: 2
- Patio & porch: Front Porch, Patio, Terrace, Balcony, Covered
- Exterior features: Balcony, Garden, Lighting, Outdoor Grill, Outdoor Kitchen, Outdoor Living Area, Private Yard, Rain Gutters, Fire Pit
- Has private pool: Yes
- Pool features: Fenced, Gunite, Heated, In Ground, Outdoor Pool, Pool Cover, Pool, Private, Pool Sweep, Pool/Spa Combo, Salt Water, Waterfall, Water Feature, Community
- Fencing: Back Yard,Invisible,Metal
Lot
- Size: 2.13 Acres
- Features: Acreage, Back Yard, Cul-De-Sac, Hardwood Trees, Lawn, Landscaped, Rolling Slope, Many Trees, Sprinkler System, Wooded
- Topography: Hill
- Residential vegetation: Brush, Cleared, Grassed, Partially Wooded, Pine
Details
- Parcel number: R000079271
- Other equipment: Irrigation Equipment, DC Well Pump
Construction
Type & style
- Home type: SingleFamily
- Architectural style: Contemporary/Modern,Detached
- Property subtype: Single Family Residence
Materials
- Brick
- Foundation: Slab
- Roof: Composition,Shingle
Condition
- Year built: 2006
Utilities & green energy
- Sewer: Aerobic Septic
- Water: Well
- Utilities for property: Cable Available, Electricity Available, Electricity Connected, Natural Gas Available, None, Overhead Utilities, Phone Available, Septic Available, Separate Meters, Sewer Not Available, Underground Utilities, Water Available
Green energy
- Energy efficient items: Appliances, Doors, HVAC, Insulation, Roof, Thermostat, Water Heater, Windows
- Indoor air quality: Ventilation
- Water conservation: Water-Smart Landscaping
Community & HOA
Community
- Features: Pool
- Security: Security System Owned, Security System, Carbon Monoxide Detector(s), Fire Alarm, Smoke Detector(s), Security Service, Wireless
- Subdivision: Covered Bridge Canyon III
HOA
- Has HOA: Yes
- Services included: All Facilities, Association Management, Maintenance Grounds
- HOA fee: $750 annually
- HOA name: Ciovered Bridge Canyons Homeowners Association
- HOA phone: 682-229-6040
Location
- Region: Fort Worth
Financial & listing details
- Tax assessed value: $941,200
- Annual tax amount: $11,601
- Date on market: 7/14/2024
- Cumulative days on market: 43 days
- Listing terms: Cash,Conventional,FHA,VA Loan
- Exclusions: TVs, Green Egg, Lamp in Vestibule, Chapel Lamp in Drawing Room, Blue Tooth Energy Monitoring Device in Electric Panel
- Electric utility on property: Yes
- Road surface type: Asphalt
Price history
| Date | Event | Price |
|---|---|---|
| 8/8/2024 | Sold | -- |
Source: NTREIS #20629641 Report a problem | ||
| 8/7/2024 | Pending sale | $949,250$303/sqft |
Source: NTREIS #20629641 Report a problem | ||
| 7/22/2024 | Contingent | $949,250$303/sqft |
Source: NTREIS #20629641 Report a problem | ||
| 6/7/2024 | Listed for sale | $949,250+62.5%$303/sqft |
Source: NTREIS #20629641 Report a problem | ||
| 10/17/2018 | Sold | -- |
Source: Agent Provided Report a problem | ||
| 10/11/2018 | Pending sale | $584,000$187/sqft |
Source: Simply Smart Realty Group #13827718 Report a problem | ||
| 8/25/2018 | Price change | $584,000-2.3%$187/sqft |
Source: Simply Smart Realty Group #13827718 Report a problem | ||
| 6/19/2018 | Price change | $598,000-3.2%$191/sqft |
Source: Simply Smart Realty Group #13827718 Report a problem | ||
| 4/26/2018 | Listed for sale | $617,500+47%$197/sqft |
Source: Simply Smart Realty Group #13827718 Report a problem | ||
| 7/3/2009 | Sold | -- |
Source: Agent Provided Report a problem | ||
| 5/17/2009 | Listed for sale | $420,000$134/sqft |
Source: Century 21 #11203327 Report a problem | ||
| 8/4/2008 | Sold | -- |
Source: Agent Provided Report a problem | ||
Public tax history
| Year | Property taxes | Tax assessment |
|---|---|---|
| 2024 | $9,083 +2.4% | $941,200 |
| 2023 | $8,874 -19.8% | $941,200 +59.8% |
| 2022 | $11,061 -3.3% | $588,870 |
| 2021 | $11,442 +0.2% | $588,870 +6.6% |
| 2020 | $11,421 -1.8% | $552,370 |
| 2019 | $11,634 +9.3% | $552,370 +15.5% |
| 2018 | $10,642 +12.5% | $478,090 |
| 2017 | $9,463 +1.3% | $478,090 +13.7% |
| 2016 | $9,339 | $420,520 |
| 2015 | -- | $420,520 +0.6% |
| 2014 | -- | $418,000 +15.5% |
| 2009 | -- | $361,820 |
| 2008 | -- | -- |
| 2007 | -- | -- |
Find assessor info on the county website
Neighborhood: 76108
Nearby homes
- $1,822,9005 bd7 ba7.6k sqft160 Silver Valley Ln, Fort Worth, TX 76108Off Market
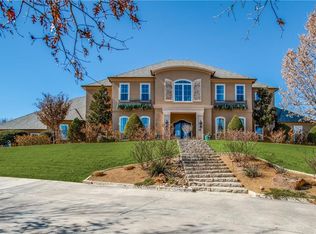
- $955,2005 bd5 ba4k sqft153 Silver Valley Ln, Fort Worth, TX 76108Off Market
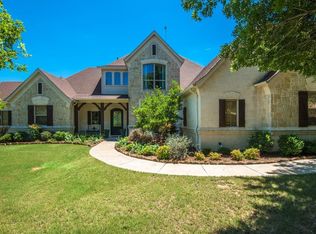
- $--4 bd7 ba5.3k sqft152 Silver Valley Ln, Fort Worth, TX 76108Sold

- $1,353,8004 bd4 ba6.1k sqft105 Crested Elm Ct, Fort Worth, TX 76108Off Market

- $--4 bd4 ba4.4k sqft149 Silver Valley Ln, Fort Worth, TX 76108Sold
- $--4 bd4 ba3.5k sqft143 Silver Valley Ln, Fort Worth, TX 76108Sold
- $1,375,0005 bd7 ba7k sqft116 Silver Valley Ln, Fort Worth, TX 76108Off Market
- $391,300-- bd-- ba2.2k sqft416 Rancho Dr, Fort Worth, TX 76108Off Market
Nearby schools
GreatSchools rating
- 10/10Walsh Elementary SchoolGrades: K-5Distance: 4.8 mi
- 8/10Don R Daniel Ninth Grade CampusGrades: 9Distance: 6.7 mi
- 8/10Aledo High SchoolGrades: 10-12Distance: 6.6 mi
Schools provided by the listing agent
- Elementary: Patricia Dean Boswell Mccall
- Middle: Aledo
- High: Aledo
- District: Aledo ISD
Source: NTREIS. This data may not be complete. We recommend contacting the local school district to confirm school assignments for this home.
Get a cash offer in 3 minutes
Find out how much your home could sell for in as little as 3 minutes with a no-obligation cash offer.
Estimated market value
$920,000
Get a cash offer in 3 minutes
Find out how much your home could sell for in as little as 3 minutes with a no-obligation cash offer.
Estimated market value
$920,000
- Texas
- Parker County
- Fort Worth
- 76108
- 159 Silver Valley Ln
