Skip main navigation
Sold for $385,000
  • $385,000

    149 Small St SE, Pt Charlotte, FL 33952

    4beds
    1,935sqft
    Single Family Residence
    Built in 1960
    0.29 Acres Lot
    $379,900 Zestimate®
    $199/sqft
    $1,905 Estimated rent

    Home value

    $379,900

    $342,000 - $422,000

    $1,905/mo

    Zestimate® history
    Loading
    Loading...

    Owner options

    List your home for rent

    $1,905/mo

    Rent Zestimate®

    Find your next renter with Zillow Rental Manager. Plus, with online applications, you can quickly screen prospective tenants – for free.

    Learn more

    $1,905/mo

    Rent Zestimate®

    Refinance and save

    $2,570/mo

    Est. payment

    Refinancing to a lower rate could help reduce your monthly payments and save thousands over the life of the loan.

    See today's rates

    $2,570/mo

    Est. payment

    Explore your selling options

    Work with a Zillow partner agent

    Leverage their expertise and Zillow's premium Showcase listings to get your home seen by more buyers.

    Get started

    List with your own agent

    Get your home in front of millions of buyers by listing it on Zillow.

    Learn how to do it

    Sell it yourself

    Take full control of how buyers see your home on Zillow by listing For Sale by Owner (FSBO).

    List your home

    What's special

    Private docksFully screened lanaiFresh paintDedicated bedroomsWide sailboat canalQuartz countersFlexible bonus room
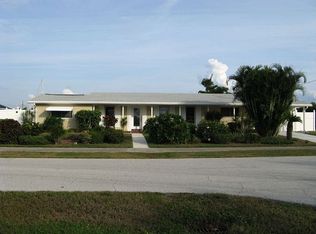
    PRICED TO SELL! Sailboat Access Waterfront Home with Pool, Custom Kitchen & No HOA! Discover the Florida lifestyle at 149 Small St; a beautifully maintained 4-bed, 2-bath, 1,935-sqft home tucked along a wide sailboat canal w/ no bridges & just a three minute ride to open water. Located in a quiet, friendly Port Charlotte neighborhood, w/ no HOA, this home delivers space, charm & serious boating and fishing potential. Step inside to a bright, open layout that flows effortlessly toward the water, enhanced by brand new carpet + fresh paint that give the home a crisp, move-in-ready feel from the moment you arrive. The kitchen is a standout feature; completely remodeled in 2017 with a baker’s mindset in mind. Custom white cabinetry, quartz counters, tile backsplash, newer stainless steel appliances, double convection oven & a built in wood pullout prep board create a truly functional space. Sliding pocket glass doors off the kitchen open directly to the lanai and pool, making indoor-outdoor living feel effortless. In the living room, a wide set of sliding glass pocket doors further enhances the connection to the outdoors, creating a panoramic view of the water and allowing the entire space to open up to the lanai, perfect for entertaining or simply enjoying the breeze off the canal. All 3 dedicated bedrooms are located together along the right side of the home, providing a comfortable & cohesive layout for family or guests. Each room offers ample natural light, fresh carpet & a warm, welcoming feel, while both bathrooms have been tastefully updated; including a stylish primary en-suite that also serves as a convenient pool bath, perfect for outdoor entertaining or rinsing off after a swim. Just off the kitchen & dining area, you’ll find a flexible bonus room that truly elevates the home’s versatility. Whether you need a fourth bedroom, private office, playroom, creative studio, or guest retreat, this space rises to meet your needs. It features its own closet, built-in utility cabinet for added storage & plantation shutters that bring in natural light while offering privacy. Throughout the home, five west-facing windows & the front (southerly) bedroom are all fitted w/ plantation shutters, adding both elegance & function. Outdoors, this home is built for year-round enjoyment. The oversized, heated chlorine pool is perfect for swimming laps or relaxing beneath the fully screened lanai, which is enhanced by stylish shade sails and multiple covered areas for added comfort. There's also extra storage space on the lanai for pool gear, hurricane shutters & more. Whether you’re hosting friends or enjoying a peaceful evening, the space feels like your own private resort. Beyond the lanai, the waterfront lifestyle truly comes to life with two private docks, ideal for sailboats, fishing, or launching your next adventure. With 100 feet of seawall & deepwater canal access, you’ll be cruising into Charlotte Harbor in minutes. Framed by lush, mature tropical landscaping, the backyard is not only picturesque, but also tranquil and secluded, a place to unwind, entertain, or simply enjoy the sun. Additional highlights include a newer roof (2022), clear hurricane shutters, a carport w/ a garage door & deep tandem parking w/ room for a workshop or additional storage. This home blends classic Florida charm w/ thoughtful updates & an unbeatable location; just minutes from Port Charlotte Beach Park, downtown Punta Gorda & all the conveniences of coastal living!

    Zillow last checked:

    Listing updated:

    Listing Provided by:

    Catherine Pepka, PA 941-729-7400,

    KELLER WILLIAMS ON THE WATER 941-729-7400,

    Ronald Pepka 941-877-1488,

    KELLER WILLIAMS ON THE WATER

    Bought with:

    Stacy Magid, 3608250

    CENTURY 21 SUNBELT REALTY

    Source: Stellar MLS,MLS#: A4653588MLS LogoOriginating MLS: Sarasota - Manatee

    Facts & features

    Interior

    Bedrooms & bathrooms
    • Bedrooms: 4
    • Bathrooms: 2
    • Full bathrooms: 2
    Primary bedroom
    • Features: Dual Closets
    • Level: First
    • Area: 323 Square Feet
    • Dimensions: 19x17
    Bedroom 2
    • Features: Dual Closets
    • Level: First
    • Area: 154 Square Feet
    • Dimensions: 14x11
    Bedroom 3
    • Features: Dual Closets
    • Level: First
    • Area: 110 Square Feet
    • Dimensions: 10x11
    Bedroom 4
    • Features: Built-in Closet
    • Level: First
    • Area: 322 Square Feet
    • Dimensions: 14x23
    Dining room
    • Level: First
    • Area: 100 Square Feet
    • Dimensions: 10x10
    Kitchen
    • Level: First
    • Area: 130 Square Feet
    • Dimensions: 10x13
    Living room
    • Level: First
    • Area: 480 Square Feet
    • Dimensions: 20x24
    Heating
    • Central, Electric
    Cooling
    • Central Air
    Appliances
    • Included: Disposal, Dryer, Microwave, Range, Refrigerator, Washer
    • Laundry: Inside, Laundry Closet
    Features
    • Built-in Features, Ceiling Fan(s), Living Room/Dining Room Combo, Open Floorplan, Stone Counters, Thermostat
    • Flooring: Carpet, Laminate, Tile
    • Doors: Sliding Doors
    • Windows: Hurricane Shutters
    • Has fireplace: No
    Interior area
    • Total structure area: 3,354
    • Total interior livable area: 1,935 sqft

    Property

    Parking
    • Total spaces: 2
    • Parking features: Converted Garage, Garage Door Opener, Other, Tandem, Workshop in Garage
    • Carport spaces: 2
    Features
    • Levels: One
    • Stories: 1
    • Patio & porch: Covered, Deck, Front Porch, Rear Porch, Screened
    • Exterior features: Dog Run, Lighting, Other, Private Mailbox, Rain Gutters, Storage
    • Has private pool: Yes
    • Pool features: Heated, In Ground, Screen Enclosure
    • Fencing: Vinyl
    • Has view: Yes
    • View description: Park/Greenbelt, Water, Canal
    • Has water view: Yes
    • Water view: Water,Canal
    • Waterfront features: Canal - Saltwater, Canal Front, Bay/Harbor Access, Saltwater Canal Access, Gulf/Ocean Access, Intracoastal Waterway Access, Bridges - No Fixed Bridges, Minimum Wake Zone, Seawall
    Lot
    • Size: 0.29 Acres
    • Features: Oversized Lot
    • Residential vegetation: Mature Landscaping, Trees/Landscaped
    Details
    • Parcel number: 402226306008
    • Zoning: RSF3.5
    • Special conditions: None

    Construction

    Type & style
    • Home type: SingleFamily
    • Architectural style: Florida,Ranch
    • Property subtype: Single Family Residence
    Materials
    • Block, Stucco
    • Foundation: Slab
    • Roof: Shingle
    Condition
    • New construction: No
    • Year built: 1960

    Utilities & green energy

    • Sewer: Public Sewer
    • Water: Public
    • Utilities for property: Public

    Community & neighborhood

    Location
    • Region: Pt Charlotte
    • Subdivision: PORT CHARLOTTE SEC 36 02

    HOA & financial

    HOA
    • Has HOA: No
    Other fees
    • Pet fee: $0 monthly
    Other financial information
    • Total actual rent: 0

    Other

    Other facts
    • Listing terms: Cash,Conventional,FHA,VA Loan
    • Ownership: Fee Simple
    • Road surface type: Paved, Asphalt

    Price history

    DateEventPrice
    9/26/2025Sold$385,000-3.7%$199/sqft
    Source: Stellar MLS #A4653588 Report a problem
    8/26/2025Pending sale$399,900$207/sqft
    Source: Stellar MLS #A4653588 Report a problem
    8/8/2025Price change$399,900-4.8%$207/sqft
    Source: Stellar MLS #A4653588 Report a problem
    7/20/2025Price change$419,900-2.3%$217/sqft
    Source: Stellar MLS #A4653588 Report a problem
    7/9/2025Price change$429,900-4.4%$222/sqft
    Source: Stellar MLS #A4653588 Report a problem
    6/21/2025Price change$449,900-2.2%$233/sqft
    Source: Stellar MLS #A4653588 Report a problem
    6/14/2025Price change$459,900-4.2%$238/sqft
    Source: Stellar MLS #A4653588 Report a problem
    5/23/2025Listed for sale$479,900$248/sqft
    Source: Stellar MLS #A4653588 Report a problem

    Public tax history

    Tax history is unavailable.

    Neighborhood: 33952

    Nearby schools

    GreatSchools rating
    Schools provided by the listing agent
    • Elementary: Peace River Elementary
    • Middle: Port Charlotte Middle
    • High: Charlotte High

    Source: Stellar MLS. This data may not be complete. We recommend contacting the local school district to confirm school assignments for this home.

    Get a cash offer in 3 minutes
    Find out how much your home could sell for in as little as 3 minutes with a no-obligation cash offer.
    Estimated market value
    $379,900
    Get a cash offer in 3 minutes
    Find out how much your home could sell for in as little as 3 minutes with a no-obligation cash offer.
    Estimated market value
    $379,900