Skip main navigation
Sold for $335,000
  • $335,000

    149 Tulpehocken Ave, Reading, PA 19611

    4beds
    1,108sqft
    Single Family Residence
    Built in 1920
    6,098 Square Feet Lot
    $341,700 Zestimate®
    $302/sqft
    $2,148 Estimated rent

    Home value

    $341,700

    $318,000 - $366,000

    $2,148/mo

    Zestimate® history
    Loading
    Loading...

    Owner options

    List your home for rent

    $2,148/mo

    Rent Zestimate®

    Find your next renter with Zillow Rental Manager. Plus, with online applications, you can quickly screen prospective tenants – for free.

    Learn more

    $2,148/mo

    Rent Zestimate®

    Refinance and save

    $2,239/mo

    Est. payment

    Refinancing to a lower rate could help reduce your monthly payments and save thousands over the life of the loan.

    See today's rates

    $2,239/mo

    Est. payment

    Explore your selling options

    Work with a Zillow partner agent

    Leverage their expertise and Zillow's premium Showcase listings to get your home seen by more buyers.

    Get started

    List with your own agent

    Get your home in front of millions of buyers by listing it on Zillow.

    Learn how to do it

    Sell it yourself

    Take full control of how buyers see your home on Zillow by listing For Sale by Owner (FSBO).

    List your home

    What's special

    Contemporary fixturesFirst-floor bedroomPrivate yardFully finished basementOversized soaking tubRestored original hardwood floorsMatte black windows
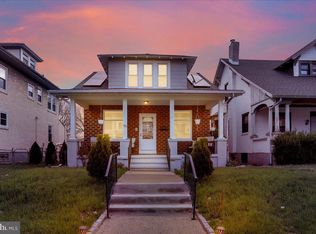
    The long-awaited arrival of 149 Tulpehocken Avenue is finally here! Located in the highly sought-after Wyomissing School District, this stunning property has been fully renovated from top to bottom with no expense spared and unmatched attention to detail. Step on the newly faced porch the perfect spot to relax and enjoy your morning coffee while overlooking your freshly recemented walkway and newly painted exterior. The curb appeal continues with all-new matte black windows and a brand-new front porch that sets the tone for what awaits inside. Entering the home, you’ll immediately notice the restored original hardwood floors that flow throughout the first level, exuding warmth and timeless charm. The open-concept kitchen is a true showpiece, featuring imported granite countertops, stainless steel appliances, custom cabinetry, and a bright, inviting layout ideal for entertaining. A first-floor bedroom adds versatility and convenience, paired with a luxury full bathroom complete with an oversized soaking tub, imported tile work, and modern designer lighting. Upstairs, you’ll find spacious, light-filled bedrooms that have been opened and redesigned, each offering large walk-in closets and refined finishes. The second-floor bathroom continues the home’s elegant aesthetic with a walk-in shower, contemporary fixtures, and premium materials. The fully finished basement provides an abundance of additional living and entertainment space. It includes a bonus bedroom, perfect for guests or an office, and plenty of room for a home theater, gym, or family lounge. This home is truly move-in ready, featuring a brand-new heating and cooling system, a newer sewer system, and all-new plumbing and electrical throughout, ensuring comfort and peace of mind for years to come. Outside, enjoy your private yard, perfect for gatherings and relaxation, along with a detached 3-car garage providing ample parking and storage space. Every inch of 149 Tulpehocken Avenue showcases quality craftsmanship and thoughtful design. This is a truly must-see home in one of the most desirable neighborhoods in West Reading, located within the Wyomissing School District.

    Zillow last checked:

    Listing updated:

    Listed by:

    Nicole Kennedy 610-223-7359,

    Coldwell Banker Realty,

    Listing Team: The Nicole Kennedy Team, Co-Listing Agent: Paris Lee Kennedy 484-663-4324,

    Coldwell Banker Realty

    Bought with:

    Brooke Fitzgerald

    Keller Williams Platinum Realty - Wyomissing

    Source: Bright MLS,MLS#: PABK2063810MLS Logo

    Facts & features

    Interior

    Bedrooms & bathrooms
    • Bedrooms: 4
    • Bathrooms: 2
    • Full bathrooms: 2
    • Main level bathrooms: 1
    • Main level bedrooms: 1
    Bedroom 2
    • Level: Upper
    Bedroom 3
    • Level: Upper
    Bedroom 4
    • Level: Lower
    Bathroom 1
    • Level: Main
    Bathroom 2
    • Level: Upper
    Basement
    • Level: Lower
    Kitchen
    • Level: Main
    Living room
    • Level: Main
    Heating
    • Forced Air, Natural Gas
    Cooling
    • Central Air, Natural Gas
    Appliances
    • Included: Gas Water Heater
    Features
    • Soaking Tub, Bathroom - Walk-In Shower, Open Floorplan, Kitchen - Gourmet, Recessed Lighting, Walk-In Closet(s)
    • Flooring: Luxury Vinyl, Wood
    • Windows: Energy Efficient
    • Basement: Finished
    • Has fireplace: No
    Interior area
    • Total structure area: 1,108
    • Total interior livable area: 1,108 sqft
    • Finished area above ground: 1,108
    • Finished area below ground: 0

    Property

    Parking
    • Total spaces: 3
    • Parking features: Garage Faces Rear, Detached
    • Garage spaces: 3
    Accessibility
    • Accessibility features: None
    Features
    • Levels: Two
    • Stories: 2
    • Pool features: None
    Lot
    • Size: 6,098 sqft
    Details
    • Additional structures: Above Grade, Below Grade
    • Parcel number: 93530717212060
    • Zoning: RESIDENTIAL
    • Special conditions: Standard

    Construction

    Type & style
    • Home type: SingleFamily
    • Architectural style: Traditional
    • Property subtype: Single Family Residence
    Materials
    • Brick
    • Foundation: Brick/Mortar
    • Roof: Shingle
    Condition
    • Excellent
    • New construction: No
    • Year built: 1920

    Utilities & green energy

    • Sewer: Public Sewer
    • Water: Public

    Community & neighborhood

    Location
    • Region: Reading
    • Subdivision: The Villas
    • Municipality: WEST READING BORO

    Other

    Other facts
    • Listing agreement: Exclusive Right To Sell
    • Listing terms: Cash,Conventional,FHA,PHFA,VA Loan
    • Ownership: Fee Simple

    Price history

    DateEventPrice
    1/28/2026Sold$335,000-4.3%$302/sqft
    Source: Bright MLS #PABK2063810 Report a problem
    12/26/2025Pending sale$349,900$316/sqft
    Source: Bright MLS #PABK2063810 Report a problem
    12/4/2025Price change$349,900-1.4%$316/sqft
    Source: Bright MLS #PABK2063810 Report a problem
    11/7/2025Listed for sale$354,900+317.5%$320/sqft
    Source: Bright MLS #PABK2063810 Report a problem
    10/30/2023Sold$85,000$77/sqft
    Source: Public Record Report a problem

    Public tax history

    YearProperty taxesTax assessment
    2025$4,125 -2.1%$76,200
    2024$4,212 +31.4%$76,200
    2023$3,205 -18%$76,200
    2022$3,909 +1.8%$76,200
    2021$3,841 +3%$76,200
    2020$3,729 +5.8%$76,200
    2019$3,524 +180.1%$76,200
    2018$1,258 -63.8%$76,200
    2017$3,470 +204.2%$76,200
    2016$1,141 +5.6%$76,200
    2015$1,081 $76,200
    2014-- $76,200
    2013-- $76,200
    2012-- $76,200
    2011-- $76,200
    2010-- $76,200
    2009-- $76,200
    2008-- $76,200
    2007-- $76,200
    2006-- $76,200
    2005-- $76,200
    2004-- $76,200
    2003-- $76,200
    2002-- $76,200
    2000-- $76,200

    Find assessor info on the county website

    Neighborhood: 19611

    Nearby schools

    GreatSchools rating
    Schools provided by the listing agent
    • District: Wyomissing Area

    Source: Bright MLS. This data may not be complete. We recommend contacting the local school district to confirm school assignments for this home.

    Get a cash offer in 3 minutes
    Find out how much your home could sell for in as little as 3 minutes with a no-obligation cash offer.
    Estimated market value
    $341,700
    Get a cash offer in 3 minutes
    Find out how much your home could sell for in as little as 3 minutes with a no-obligation cash offer.
    Estimated market value
    $341,700