157 Tulpehocken Ave • West Reading, PA 19611 Back on the market, financing fell through (not appraisal). This beautifully restored 1920 Arts & Crafts / American Foursquare sits on a large corner lot ( 0.21 acre) with rare, detached 3-car garage, a unicorn in West Reading. The home first hit the market in early August and went under contract within days; it’s back only due to buyer financing, and we expect strong interest again. Book your tour ASAP. WHY YOU"LL LOVE IT: Killer kitchen, built for cooks. Custom KraftMaid cabinetry to the ceiling, Taj Mahal level-7 granite, oversized island with prep sink, and a six-piece matching Thermador suite—built-in fridge, 5-burner gas range + hood, dishwasher, speed oven/microwave, and wine fridge. Truly walkable lifestyle. Stroll to shops, cafes, and Kimberton Whole Foods at The Knitting Mills—the store is steps from bustling West Reading—and enjoy year-round festivals on Penn Ave (Fall Fest, farmers’ market, and more). Hard-to-find parking & outdoor space. Detached 3-car garage with electric, a thoughtfully landscaped corner lot with custom privacy fencing, window boxes, and multiple spots to gather. INSIDE, THE DETAILS MATTER: A welcoming enclosed sunporch opens to a classic Craftsman living room with brick wood- burning fireplace and custom oak built-ins. Clever window seating hides the radiant heaters and adds storage. An inviting dining room anchors the first floor, adjacent to the magnificent kitchen. The enclosed rear porch flexes beautifully as an office, playroom, craft room—your call. A vintage-chic first-floor full bath retains original tile with an upgraded Kohler pedestal sink. Upstairs: three spacious bedrooms, a second full bath, plus a versatile pass-through 4th bedroom (ideal nursery/office/dressing room). A walk-up leads to the finished third-floor bonus level, currently a home office with access to a charming widow’s watch for mountain and Fire Tower glimpses. The daylight lower level expands your living space with a media/play area, laundry, mechanicals, and walk-out to the side yard. THOUGHTFUL UPGRADES & SYSTEMS: 200-amp electric panel Seven new Carrier mini-splits for efficient, zoned heating/cooling New energy-efficient windows throughout + new high-end front door Fresh interior paint, updated lighting & ceiling fans Sidewalk replacement coordinated with West Reading Borough, no cost to the new owner upon completion FAST FACTS: 4 bedrooms • 2 full baths (plus full third floor which could be an additional bedroom) Built 1920; approx. 2,000+ sq ft of finished living space across four levels Lot 9,147 sq ft ( 0.21 acre) Detached 3-car garage + on-street parking Corner property in the heart of West Reading’s walkable grid. THE STORY: Originally listed August 11, 2025 and off-market by August 13, this home moved fast. It returns solely due to a failed buyer financing, not condition or appraisal. Act quickly if you missed it the first time. Showing notes: Conveyed in impeccably maintained as-is condition. Contact your agent to schedule a private tour, appointments expected to book quickly this week. Social caption (copy/paste) Back on the market, buyer financing fell through (not appraisal). West Reading unicorn: Arts & Crafts corner lot + detached 3-car garage and a custom KraftMaid + Thermador kitchen. Walk to Penn Ave festivals and Kimberton Whole Foods. First time out, it went under contract in days, don’t miss your second chance. Message for a tour today.
Sold for $434,900
$434,900
157 Tulpehocken Ave, West Reading, PA 19611
4beds
2,440sqft
Single Family Residence
Built in 1920
9,147 Square Feet Lot
$451,900 Zestimate®
$178/sqft
$2,283 Estimated rent
Home value
$451,900
$420,000 - $488,000
$2,283/mo
Zestimate® history
Owner options
List your home for rent
$2,283/mo
Rent Zestimate®
Find your next renter with Zillow Rental Manager. Plus, with online applications, you can quickly screen prospective tenants – for free.
$2,283/mo
Rent Zestimate®
Refinance and save
$2,931/mo
Est. payment
Refinancing to a lower rate could help reduce your monthly payments and save thousands over the life of the loan.
$2,931/mo
Est. payment
Explore your selling options
Work with a Zillow partner agent
Leverage their expertise and Zillow's premium Showcase listings to get your home seen by more buyers.
Get startedList with your own agent
Get your home in front of millions of buyers by listing it on Zillow.
Learn how to do itSell it yourself
Take full control of how buyers see your home on Zillow by listing For Sale by Owner (FSBO).
List your homeWhat's special
Custom oak built-insThermador suiteCustom kraftmaid cabinetryEnclosed sunporchFinished third-floor bonus levelCorner lotHome office
Zillow last checked:
Listing updated:
Listed by:
Rae Wheelan 610-372-3200,
BHHS Homesale Realty- Reading Berks
Bought with:
Gary Lando, RS301920
BHHS Homesale Realty- Reading Berks
Source: Bright MLS,MLS#: PABK2060908
Facts & features
Interior
Bedrooms & bathrooms
- Bedrooms: 4
- Bathrooms: 2
- Full bathrooms: 2
- Main level bathrooms: 1
Rooms
- Room types: Living Room, Dining Room, Sitting Room, Bedroom 2, Bedroom 3, Bedroom 4, Kitchen, Basement, Bedroom 1, Sun/Florida Room, Office, Full Bath
Bedroom 1
- Level: Upper
Bedroom 2
- Level: Upper
Bedroom 3
- Level: Upper
Bedroom 4
- Level: Upper
Basement
- Level: Lower
Dining room
- Level: Main
Other
- Level: Main
Kitchen
- Level: Main
Living room
- Level: Main
Office
- Level: Main
Sitting room
- Level: Upper
Other
- Level: Main
Heating
- Hot Water, Programmable Thermostat, Natural Gas
Cooling
- Ductless, ENERGY STAR Qualified Equipment, Electric
Appliances
- Included: Microwave, Built-In Range, Range, Dishwasher, Disposal, Extra Refrigerator/Freezer, Ice Maker, Self Cleaning Oven, Oven, Oven/Range - Electric, Oven/Range - Gas, Range Hood, Refrigerator, Six Burner Stove, Stainless Steel Appliance(s), Water Heater
- Laundry: In Basement
Features
- Ceiling Fan(s), Dining Area, Floor Plan - Traditional, Formal/Separate Dining Room, Eat-in Kitchen, Kitchen - Gourmet, Kitchen Island, Recessed Lighting, Upgraded Countertops, Plaster Walls
- Flooring: Ceramic Tile, Hardwood
- Windows: Window Treatments
- Basement: Full,Interior Entry,Partially Finished,Walk-Out Access,Windows
- Number of fireplaces: 1
- Fireplace features: Brick, Mantel(s), Wood Burning
Interior area
- Total structure area: 2,440
- Total interior livable area: 2,440 sqft
- Finished area above ground: 1,768
- Finished area below ground: 672
Property
Parking
- Total spaces: 3
- Parking features: Garage Faces Rear, Detached, On Street
- Garage spaces: 3
- Has uncovered spaces: Yes
Accessibility
- Accessibility features: None
Features
- Levels: Three
- Stories: 3
- Patio & porch: Patio
- Exterior features: Lighting, Play Equipment, Sidewalks, Street Lights
- Pool features: None
- Fencing: Full,Privacy,Wood
- Has view: Yes
- View description: Garden
Lot
- Size: 9,147 Square Feet
- Features: Corner Lot, Front Yard, Landscaped, Level, Rear Yard, SideYard(s), Wooded, Vegetation Planting, Suburban
Details
- Additional structures: Above Grade, Below Grade
- Parcel number: 93530717212027
- Zoning: RESIDENTIAL
- Special conditions: Standard
Construction
Type & style
- Home type: SingleFamily
- Architectural style: Craftsman,Traditional
- Property subtype: Single Family Residence
Materials
- Brick
- Foundation: Block
Condition
- Excellent
- New construction: No
- Year built: 1920
Utilities & green energy
- Electric: 200+ Amp Service, Circuit Breakers
- Sewer: Public Sewer
- Water: Public
- Utilities for property: Above Ground, Cable Available
Community & HOA
Community
- Subdivision: None Available
HOA
- Has HOA: No
Location
- Region: West Reading
- Municipality: WEST READING BORO
Financial & listing details
- Price per square foot: $178/sqft
- Tax assessed value: $97,600
- Annual tax amount: $5,283
- Date on market: 8/9/2025
- Listing agreement: Exclusive Right To Sell
- Listing terms: Cash,Conventional
- Ownership: Fee Simple
Price history
| Date | Event | Price |
|---|---|---|
| 11/21/2025 | Sold | $434,900$178/sqft |
Source:  Bright MLS #PABK2060908 Report a problem Bright MLS #PABK2060908 Report a problem | ||
| 10/16/2025 | Pending sale | $434,900$178/sqft |
Source: Bright MLS #PABK2060908 Report a problem | ||
| 10/2/2025 | Price change | $434,900-3.4%$178/sqft |
Source: Bright MLS #PABK2060908 Report a problem | ||
| 9/18/2025 | Listed for sale | $450,000+0%$184/sqft |
Source: Bright MLS #PABK2060908 Report a problem | ||
| 8/13/2025 | Listing removed | $449,900$184/sqft |
Source: Bright MLS #PABK2060908 Report a problem | ||
| 8/11/2025 | Listed for sale | $449,900+44.7%$184/sqft |
Source: Bright MLS #PABK2060908 Report a problem | ||
| 6/13/2022 | Sold | $311,000+9.1%$127/sqft |
Source: Bright MLS #PABK2014420 Report a problem | ||
| 4/25/2022 | Pending sale | $285,000$117/sqft |
Source: Bright MLS #PABK2014420 Report a problem | ||
| 4/22/2022 | Listed for sale | $285,000+78.2%$117/sqft |
Source: Bright MLS #PABK2014420 Report a problem | ||
| 4/1/2014 | Sold | $159,900$66/sqft |
Source: Public Record Report a problem | ||
| 2/15/2014 | Listed for sale | $159,900+2.6%$66/sqft |
Source: RE/MAX of Reading #6338503 Report a problem | ||
| 12/21/2006 | Sold | $155,900$64/sqft |
Source: Public Record Report a problem | ||
Public tax history
| Year | Property taxes | Tax assessment |
|---|---|---|
| 2025 | $5,283 -2.1% | $97,600 |
| 2024 | $5,394 +31.4% | $97,600 |
| 2023 | $4,105 -18% | $97,600 |
| 2022 | $5,007 +1.8% | $97,600 |
| 2021 | $4,920 +3% | $97,600 |
| 2020 | $4,777 +2.1% | $97,600 |
| 2019 | $4,677 +2.9% | $97,600 |
| 2018 | $4,546 +2.3% | $97,600 |
| 2017 | $4,445 +210.4% | $97,600 |
| 2016 | $1,432 +3.5% | $97,600 |
| 2015 | $1,384 | $97,600 |
| 2014 | -- | $97,600 |
| 2013 | -- | $97,600 |
| 2012 | -- | $97,600 |
| 2011 | -- | $97,600 |
| 2010 | -- | $97,600 |
| 2009 | -- | $97,600 |
| 2008 | -- | $97,600 |
| 2007 | -- | $97,600 |
| 2006 | -- | $97,600 |
| 2005 | -- | $97,600 |
| 2004 | -- | $97,600 |
| 2003 | -- | $97,600 |
| 2002 | -- | $97,600 |
Find assessor info on the county website
Neighborhood: 19611
Nearby homes
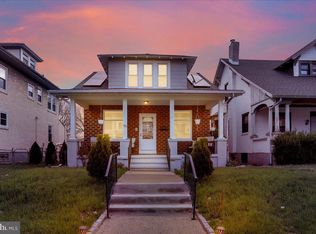
- $335,0003 bd2 ba1.2k sqft155 Tulpehocken Ave, Reading, PA 19611Sold
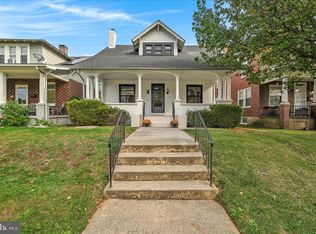
- $335,0004 bd2 ba1.1k sqft149 Tulpehocken Ave, Reading, PA 19611Sold
- $281,1003 bd2 ba1.5k sqft410 Walnut St, West Reading, PA 19611Off Market
- $258,8003 bd2 ba1.4k sqft201 Tulpehocken Ave, Reading, PA 19611Off Market
- $313,8003 bd1 ba1.8k sqft147 Tulpehocken Ave, Reading, PA 19611Off Market
- $231,7003 bd1 ba1.1k sqft408 Walnut St, West Reading, PA 19611Off Market
- $219,9003 bd1 ba1.4k sqft203 Tulpehocken Ave, Reading, PA 19611Off Market
- $266,9005 bd1 ba1.6k sqft145 Tulpehocken Ave, Reading, PA 19611Off Market
Nearby schools
GreatSchools rating
- 9/10West Reading El CenterGrades: 5-6Distance: 0.3 mi
- 7/10Wyomissing Area Junior-Senior High SchoolGrades: 7-12Distance: 1.6 mi
- 9/10Wyomissing Hills El CenterGrades: K-4Distance: 1.6 mi
Schools provided by the listing agent
- District: Wyomissing Area
Source: Bright MLS. This data may not be complete. We recommend contacting the local school district to confirm school assignments for this home.
Get a cash offer in 3 minutes
Find out how much your home could sell for in as little as 3 minutes with a no-obligation cash offer.
Estimated market value
$451,900
Get a cash offer in 3 minutes
Find out how much your home could sell for in as little as 3 minutes with a no-obligation cash offer.
Estimated market value
$451,900
- Pennsylvania
- Berks County
- West Reading
- 19611
- 157 Tulpehocken Ave
Nearby cities
Nearby zip codes
Other West Reading Topics
