QUICK MOVE IN Dream Home Alert! 3-Car Garage- 0.68-Acre Lot- Loaded with Upgrades! Welcome to the Stonehaven-a showstopper of a home perfectly nestled on a 0.68-acre lot Just minutes from vibrant Downtown Lillington, this home combines luxury living with everyday convenience. This beauty stuns from the curb and keeps impressing inside. Step into an open, elegant layout featuring a home office, a formal dining room with coffered ceiling, and a spacious living area that flows into a designer kitchen-complete with quartz countertops, stainless steel appliances, butler's pantry, tile backsplash, and a gourmet kitchen with double wall ovens that will wow any home chef. Hosting guests? The main-level bedroom and full bath with walk-in shower offer comfort and privacy! Enjoy your morning coffee or evening unwind on the screened-in porch- perfect for gatherings or just relaxing in your own oasis. Upstairs, fall in love with the luxurious primary suite featuring tray ceiling, TWO walk-in closets, and a spa-worthy bath with dual vanities, oversized tile shower, and soaking tub. Two additional bedrooms share a Jack-and-Jill bath, and the versatile loft plus bonus room with closet provide endless possibilities- media room, gym, you name it! This is the home you've been waiting for- space, style, and serenity all in one! Home is complete. Photos are of actual home.
Sold for $558,070
$558,070
149 Whimbrel Ct, Lillington, NC 27546
4beds
3,898sqft
Single Family Residence, Residential
Built in 2025
0.68 Acres Lot
$557,500 Zestimate®
$143/sqft
$3,183 Estimated rent
Home value
$557,500
$502,000 - $619,000
$3,183/mo
Zestimate® history
Owner options
List your home for rent
$3,183/mo
Rent Zestimate®
Find your next renter with Zillow Rental Manager. Plus, with online applications, you can quickly screen prospective tenants – for free.
$3,183/mo
Rent Zestimate®
Refinance and save
$3,593/mo
Est. payment
Refinancing to a lower rate could help reduce your monthly payments and save thousands over the life of the loan.
$3,593/mo
Est. payment
Explore your selling options
Work with a Zillow partner agent
Leverage their expertise and Zillow's premium Showcase listings to get your home seen by more buyers.
Get startedList with your own agent
Get your home in front of millions of buyers by listing it on Zillow.
Learn how to do itSell it yourself
Take full control of how buyers see your home on Zillow by listing For Sale by Owner (FSBO).
List your homeWhat's special
Versatile loftHome officeTray ceilingJack-and-jill bathDesigner kitchenOversized tile showerBonus room with closet
Zillow last checked:
Listing updated:
Listed by:
Kelsey Shurtleff 910-409-7658,
DRB Group North Carolina LLC
Bought with:
Ja'Hir Usher, 334728
EXP Realty LLC
Source: Doorify MLS,MLS#: 10092330
Facts & features
Interior
Bedrooms & bathrooms
- Bedrooms: 4
- Bathrooms: 4
- Full bathrooms: 4
Heating
- Forced Air, Zoned
Cooling
- Central Air, Dual, Zoned
Appliances
- Included: Cooktop, Dishwasher, Double Oven, Electric Cooktop, Exhaust Fan, Microwave, Stainless Steel Appliance(s), Vented Exhaust Fan, Oven
- Laundry: Electric Dryer Hookup, Laundry Room, Upper Level, Washer Hookup
Features
- Bathtub/Shower Combination, Pantry, Coffered Ceiling(s), Dining L, Dual Closets, Eat-in Kitchen, Entrance Foyer, Kitchen Island, Open Floorplan, Quartz Counters, Recessed Lighting, Separate Shower, Smooth Ceilings, Soaking Tub, Tray Ceiling(s), Walk-In Closet(s), Walk-In Shower, Water Closet
- Flooring: Carpet, Vinyl
- Windows: Double Pane Windows, Screens
Interior area
- Total structure area: 3,898
- Total interior livable area: 3,898 sqft
- Finished area above ground: 3,898
- Finished area below ground: 0
Property
Parking
- Total spaces: 8
- Parking features: Driveway, Garage, Garage Door Opener, Outside
- Attached garage spaces: 3
- Uncovered spaces: 5
Features
- Levels: Two
- Stories: 2
- Patio & porch: Covered, Front Porch, Porch, Rear Porch
- Exterior features: Lighting, Rain Gutters, Smart Camera(s)/Recording
- Has view: Yes
Lot
- Size: 0.68 Acres
- Features: Back Yard, Cleared, Front Yard, Landscaped, Open Lot, Private
Details
- Parcel number: 110680 0030 06
- Special conditions: Standard
Construction
Type & style
- Home type: SingleFamily
- Architectural style: Traditional
- Property subtype: Single Family Residence, Residential
Materials
- Fiber Cement, Lap Siding, Shake Siding, Stone, Vinyl Siding
- Foundation: Block
- Roof: Shingle
Condition
- New construction: Yes
- Year built: 2025
- Major remodel year: 2025
Details
- Builder name: DRB Homes
Utilities & green energy
- Sewer: Septic Tank
- Water: Public
- Utilities for property: Cable Available, Propane
Community & HOA
Community
- Features: Street Lights
- Subdivision: Blake Pond
HOA
- Has HOA: Yes
- Amenities included: Trash
- Services included: Trash
- HOA fee: $188 quarterly
Location
- Region: Lillington
Financial & listing details
- Price per square foot: $143/sqft
- Tax assessed value: $51,710
- Annual tax amount: $41
- Date on market: 4/28/2025
- Road surface type: Asphalt, Paved
Price history
| Date | Event | Price |
|---|---|---|
| 4/27/2026 | Sold | $558,070$143/sqft |
Source:  Doorify MLS #10092330 Report a problem Doorify MLS #10092330 Report a problem | ||
| 10/4/2025 | Pending sale | $558,070$143/sqft |
Source: Doorify MLS #10092330 Report a problem | ||
| 9/18/2025 | Price change | $558,070-1.8%$143/sqft |
Source: Doorify MLS #10092330 Report a problem | ||
| 4/28/2025 | Listed for sale | $568,075$146/sqft |
Source: Doorify MLS #10092330 Report a problem | ||
Public tax history
| Year | Property taxes | Tax assessment |
|---|---|---|
| 2025 | $41 +1.1% | $51,710 |
| 2024 | $41 | $51,710 |
| 2023 | -- | -- |
Find assessor info on the county website
Neighborhood: 27546
Nearby homes
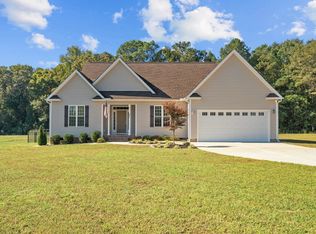
- $380,0003 bd2 ba1.5k sqft991 Sheriff Johnson Rd, Lillington, NC 27546Sold
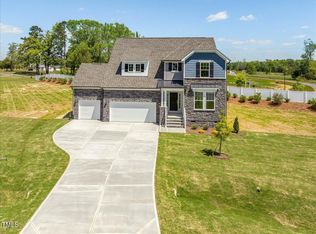
- $461,3004 bd3 ba2.9k sqft150 Whimbrel Ct, Lillington, NC 27546Sold
- $560,0000.78 Acres139 Whimbrel Ct, Lillington, NC 27546Sold
- $370,0003 bd2 ba1.8k sqft1011 Sheriff Johnson Rd, Lillington, NC 27546Sold
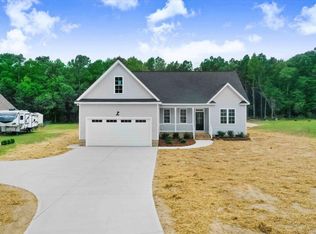
- $474,9904 bd3 ba3.2k sqft122 Whimbrel Ct, Lillington, NC 27546Sold
- $375,0003 bd2 ba1.5k sqft1023 Sheriff Johnson Rd, Lillington, NC 27546Sold
- $475,3654 bd5 ba3.5k sqft127 Whimbrel Ct, Lillington, NC 27546Sold
- $358,4003 bd2 ba1.4k sqft1043 Sheriff Johnson Rd, Lillington, NC 27546Off Market
Nearby schools
GreatSchools rating
- 5/10Buies Creek ElementaryGrades: K-5Distance: 1.2 mi
- 3/10Harnett Central MiddleGrades: 6-8Distance: 4.5 mi
- 4/10Harnett Central HighGrades: 9-12Distance: 4.3 mi
Schools provided by the listing agent
- Elementary: Harnett - Buies Creek
- Middle: Harnett - Harnett Central
- High: Harnett - Harnett Central
Source: Doorify MLS. This data may not be complete. We recommend contacting the local school district to confirm school assignments for this home.
Get a cash offer in 3 minutes
Find out how much your home could sell for in as little as 3 minutes with a no-obligation cash offer.
Estimated market value
$557,500
Get a cash offer in 3 minutes
Find out how much your home could sell for in as little as 3 minutes with a no-obligation cash offer.
Estimated market value
$557,500
- North Carolina
- Harnett County
- Lillington
- 27546
- 149 Whimbrel Ct
Nearby cities
Nearby zip codes
Other Lillington Topics
