QUICK MOVE IN 3 CAR GARAGE HOME ON A 0.68 ACRE CUL-DE-SAC HOMESITE ! Welcome to Blake Pond, located minutes from Downtown Angier and Downtown Lillington. The Drayton plan is a fan favorite! The wide open first floor with kitchen overlooking the family room, extended breakfast area, formal dining area with coffered ceilings, separate living room, and screened porch makes this a great home to entertain family and friends. The kitchen features stainless steel appliances, island, ceramic tile backsplash, and quartz countertops! LVP flooring throughout first floor. The primary bedroom bath features a 5ft tile shower with bench seat, dual vanity, and HUGE walk-in closet. Start your day with some morning mediation or wind down from the day in your very own sitting room!
Sold for $461,300
$461,300
150 Whimbrel Ct, Lillington, NC 27546
4beds
2,997sqft
Single Family Residence, Residential
Built in 2024
0.68 Acres Lot
$454,700 Zestimate®
$154/sqft
$2,496 Estimated rent
Home value
$454,700
$409,000 - $505,000
$2,496/mo
Zestimate® history
Owner options
List your home for rent
$2,496/mo
Rent Zestimate®
Find your next renter with Zillow Rental Manager. Plus, with online applications, you can quickly screen prospective tenants – for free.
$2,496/mo
Rent Zestimate®
Refinance and save
$2,993/mo
Est. payment
Refinancing to a lower rate could help reduce your monthly payments and save thousands over the life of the loan.
$2,993/mo
Est. payment
Explore your selling options
Work with a Zillow partner agent
Leverage their expertise and Zillow's premium Showcase listings to get your home seen by more buyers.
Get startedList with your own agent
Get your home in front of millions of buyers by listing it on Zillow.
Learn how to do itSell it yourself
Take full control of how buyers see your home on Zillow by listing For Sale by Owner (FSBO).
List your homeWhat's special
Wide open first floorScreened porchCeramic tile backsplashQuartz countertopsHuge walk-in closetDual vanityExtended breakfast area
Zillow last checked:
Listing updated:
Listed by:
Kelsey Shurtleff 910-409-7658,
DRB Group North Carolina LLC
Bought with:
Non Member
Non Member Office
Source: Doorify MLS,MLS#: 10067090
Facts & features
Interior
Bedrooms & bathrooms
- Bedrooms: 4
- Bathrooms: 3
- Full bathrooms: 2
- 1/2 bathrooms: 1
Heating
- Electric, Forced Air, Heat Pump
Cooling
- Central Air, Electric, Zoned
Appliances
- Included: Electric Range, Microwave
- Laundry: Laundry Room, Upper Level
Features
- Flooring: Carpet, Vinyl
- Number of fireplaces: 1
Interior area
- Total structure area: 2,997
- Total interior livable area: 2,997 sqft
- Finished area above ground: 2,997
- Finished area below ground: 0
Property
Parking
- Total spaces: 7
- Parking features: Garage - Attached, Open
- Attached garage spaces: 3
- Uncovered spaces: 4
Features
- Levels: Two
- Stories: 2
- Patio & porch: Screened
- Has view: Yes
Lot
- Size: 0.68 Acres
Details
- Parcel number: 110680 0030 05
- Special conditions: Standard
Construction
Type & style
- Home type: SingleFamily
- Architectural style: Traditional
- Property subtype: Single Family Residence, Residential
Materials
- Vinyl Siding
- Foundation: Block
- Roof: Shingle
Condition
- New construction: Yes
- Year built: 2024
- Major remodel year: 2024
Details
- Builder name: DRB Homes
Utilities & green energy
- Sewer: Septic Tank
- Water: Public
Community & HOA
Community
- Subdivision: Blake Pond
HOA
- Has HOA: Yes
- Services included: Trash
- HOA fee: $188 quarterly
Location
- Region: Lillington
Financial & listing details
- Price per square foot: $154/sqft
- Date on market: 12/13/2024
Price history
| Date | Event | Price |
|---|---|---|
| 9/29/2025 | Sold | $461,300-0.1%$154/sqft |
Source:  Doorify MLS #10067090 Report a problem Doorify MLS #10067090 Report a problem | ||
| 9/13/2025 | Listed for sale | $461,645$154/sqft |
Source:  DRB Homes Report a problem DRB Homes Report a problem | ||
| 8/22/2025 | Pending sale | $461,645$154/sqft |
Source: Doorify MLS #10067090 Report a problem | ||
| 5/3/2025 | Price change | $461,645+4.7%$154/sqft |
Source: Doorify MLS #10067090 Report a problem | ||
| 3/15/2025 | Price change | $440,990-2%$147/sqft |
Source: Doorify MLS #10067090 Report a problem | ||
| 2/25/2025 | Price change | $449,990-1%$150/sqft |
Source: Doorify MLS #10067090 Report a problem | ||
| 1/14/2025 | Price change | $454,595-5.5%$152/sqft |
Source: Doorify MLS #10067090 Report a problem | ||
| 12/13/2024 | Listed for sale | $481,090+5.1%$161/sqft |
Source: Doorify MLS #10067090 Report a problem | ||
| 7/30/2024 | Listing removed | -- |
Source: Doorify MLS #10019308 Report a problem | ||
| 3/26/2024 | Listed for sale | $457,605$153/sqft |
Source: Doorify MLS #10019308 Report a problem | ||
Public tax history
Tax history is unavailable.
Neighborhood: 27546
Nearby homes
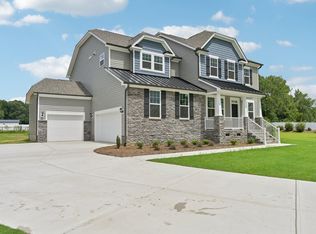
- $558,0704 bd4 ba3.8k sqft149 Whimbrel Ct, Lillington, NC 27546Sold
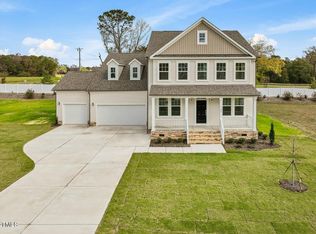
- $474,9904 bd3 ba3.2k sqft122 Whimbrel Ct, Lillington, NC 27546Sold
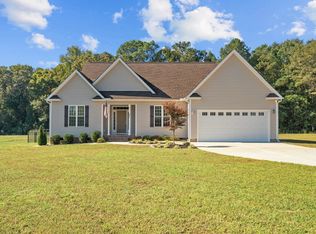
- $380,0003 bd2 ba1.5k sqft991 Sheriff Johnson Rd, Lillington, NC 27546Sold
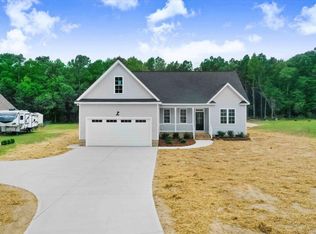
- $370,0003 bd2 ba1.8k sqft1011 Sheriff Johnson Rd, Lillington, NC 27546Sold
- $560,0000.78 Acres139 Whimbrel Ct, Lillington, NC 27546Sold
- from $400,9903 bd3 ba3.1k sqftStonefield Plan, Blake Pond, Lillington, NC 27546New Construction
- from $355,9903 bd3 ba2.9k sqftJordan Plan, Blake Pond, Lillington, NC 27546New Construction
- $492,6710.75 Acres56 Great Smoky Pl, Lillington, NC 27546Off Market
Nearby schools
GreatSchools rating
- 5/10Buies Creek ElementaryGrades: K-5Distance: 1.2 mi
- 3/10Harnett Central MiddleGrades: 6-8Distance: 4.6 mi
- 4/10Harnett Central HighGrades: 9-12Distance: 4.3 mi
Schools provided by the listing agent
- Elementary: Harnett - Buies Creek
- Middle: Harnett - Harnett Central
- High: Harnett - Harnett Central
Source: Doorify MLS. This data may not be complete. We recommend contacting the local school district to confirm school assignments for this home.
Get a cash offer in 3 minutes
Find out how much your home could sell for in as little as 3 minutes with a no-obligation cash offer.
Estimated market value
$454,700
Get a cash offer in 3 minutes
Find out how much your home could sell for in as little as 3 minutes with a no-obligation cash offer.
Estimated market value
$454,700
- North Carolina
- Harnett County
- Lillington
- 27546
- 150 Whimbrel Ct
Nearby cities
Nearby zip codes
Other Lillington Topics
