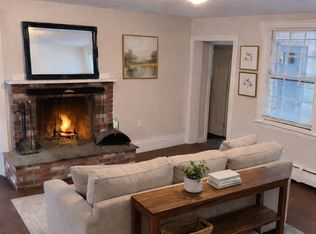
Welcome to Osprey View, your waterside retreat on the upper Mystic River! Step inside to discover a bright, thoughtfully designed floor plan, more than 5,000 sqft, adorned with gleaming hardwood floors and an abundance of natural light. The main level features an expansive gourmet kitchen with commercial-style stove and dual pantries, and a living room with stone fireplace and soaring windows overlooking the water. This floor also has a light-filled den/office/dining room with French doors and a primary bedroom or guest suite (1 of 2 primary bedroom suites), powder room and laundry/mud room. Multiple glass doors lead to the spacious water-facing deck, perfect for morning coffee, evening cocktails, stunning sunsets, relaxing and entertaining, and stairs to a private pool, fenced backyard and the scenic water's edge. This level is completed by a 3-car garage with electric car charger. The 2nd level boasts 3 ensuite bedrooms, a second primary suite w/multiple bonus rooms (including hookup for an upstairs laundry) and 2 water view bedrooms, as well as an office and multiple walk-in closets. The lower-level has a finished family room/gym that walks out to the pool and backyard, and multiple large ante-rooms for storage, hobbies or finishing. Fish, crab, kayak, bird watch and more, steps from your backdoor -- while living just minutes from dynamic, award-winning dining and glorious shopping. This is a rare opportunity to own a beautiful home on a cove of the iconic Mystic River. Schedule your showing for when it goes Live Thursday, 4/9/26! Per Field Card and Admiral Cove Declaration, this is a 'Planned Community' Form of legal ownership, not a condominium. No HOA fees.
Sold for $2,200,000
$2,200,000
149 Whitehall Avenue, Stonington, CT 06355
4beds
5,501sqft
Condominium, Single Family Residence
Built in 2006
-- sqft lot
$2,218,900 Zestimate®
$400/sqft
$6,495 Estimated rent
Home value
$2,218,900
$2.04M - $2.42M
$6,495/mo
Zestimate® history
Owner options
List your home for rent
$6,495/mo
Rent Zestimate®
Find your next renter with Zillow Rental Manager. Plus, with online applications, you can quickly screen prospective tenants – for free.
$6,495/mo
Rent Zestimate®
Refinance and save
$12,344/mo
Est. payment
Refinancing to a lower rate could help reduce your monthly payments and save thousands over the life of the loan.
$12,344/mo
Est. payment
Explore your selling options
Work with a Zillow partner agent
Leverage their expertise and Zillow's premium Showcase listings to get your home seen by more buyers.
Get startedList with your own agent
Get your home in front of millions of buyers by listing it on Zillow.
Learn how to do itSell it yourself
Take full control of how buyers see your home on Zillow by listing For Sale by Owner (FSBO).
List your homeWhat's special
Zillow last checked:
Listing updated:
Listed by:
Lisa Rollins Team,
Lisa P. Rollins (203)671-0295,
Compass Connecticut, LLC 203-245-1593,
Co-Listing Agent: Anne Marie Straka 203-464-3890,
Compass Connecticut, LLC
Bought with:
Non Member
Non-Member
Source: Smart MLS,MLS#: 24148084
Facts & features
Interior
Bedrooms & bathrooms
- Bedrooms: 4
- Bathrooms: 5
- Full bathrooms: 4
- 1/2 bathrooms: 1
Primary bedroom
- Features: High Ceilings, French Doors, Full Bath, Walk-In Closet(s), Hardwood Floor
- Level: Main
- Area: 249.75 Square Feet
- Dimensions: 13.5 x 18.5
Primary bedroom
- Features: Bedroom Suite, Ceiling Fan(s), Hardwood Floor
- Level: Upper
- Area: 385.6 Square Feet
- Dimensions: 24.1 x 16
Bedroom
- Features: Balcony/Deck, Bedroom Suite, Sliders, Hardwood Floor
- Level: Upper
- Area: 215.6 Square Feet
- Dimensions: 14 x 15.4
Bedroom
- Features: Balcony/Deck, Bedroom Suite, Sliders, Hardwood Floor
- Level: Upper
- Area: 266.9 Square Feet
- Dimensions: 15.7 x 17
Den
- Features: High Ceilings, French Doors, Hardwood Floor
- Level: Main
- Area: 306.27 Square Feet
- Dimensions: 17.9 x 17.11
Great room
- Features: Palladian Window(s), Cathedral Ceiling(s), Built-in Features, Gas Log Fireplace, Sliders, Hardwood Floor
- Level: Main
- Area: 973.53 Square Feet
- Dimensions: 37.3 x 26.1
Kitchen
- Features: High Ceilings, Eating Space, Kitchen Island, Pantry, Hardwood Floor
- Level: Main
- Area: 622.45 Square Feet
- Dimensions: 21.1 x 29.5
Office
- Features: Hardwood Floor
- Level: Upper
- Area: 225.32 Square Feet
- Dimensions: 17.2 x 13.1
Rec play room
- Features: Fireplace, Sliders, Tile Floor
- Level: Lower
- Area: 824.1 Square Feet
- Dimensions: 33.5 x 24.6
Heating
- Forced Air, Oil
Cooling
- Central Air
Appliances
- Included: Gas Cooktop, Microwave, Refrigerator, Dishwasher, Washer, Dryer, Water Heater
- Laundry: Main Level
Features
- Doors: French Doors
- Basement: Full,Heated,Sump Pump,Interior Entry,Partially Finished,Liveable Space
- Attic: Access Via Hatch
- Number of fireplaces: 2
- Common walls with other units/homes: End Unit
Interior area
- Total structure area: 5,501
- Total interior livable area: 5,501 sqft
- Finished area above ground: 4,677
- Finished area below ground: 824
Property
Parking
- Total spaces: 3
- Parking features: Attached, Garage Door Opener
- Attached garage spaces: 3
Features
- Stories: 3
- Patio & porch: Deck, Patio
- Exterior features: Lighting
- Has private pool: Yes
- Pool features: Gunite, In Ground
- Has view: Yes
- View description: Water
- Has water view: Yes
- Water view: Water
- Waterfront features: Waterfront, River Front, Walk to Water, Dock or Mooring, Water Community, Access
Details
- Parcel number: 2515606
- Zoning: RA-40
Construction
Type & style
- Home type: Condo
- Property subtype: Condominium, Single Family Residence
- Attached to another structure: Yes
Materials
- Cedar, Stone
Condition
- New construction: No
- Year built: 2006
Utilities & green energy
- Sewer: Public Sewer
- Water: Public
- Utilities for property: Underground Utilities
Community & HOA
Community
- Features: Golf, Medical Facilities, Paddle Tennis, Park, Shopping/Mall, Stables/Riding, Tennis Court(s)
- Security: Security System
- Subdivision: Mystic
HOA
- Has HOA: No
Location
- Region: Mystic
Financial & listing details
- Price per square foot: $400/sqft
- Tax assessed value: $1,236,300
- Annual tax amount: $25,567
- Date on market: 3/27/2026
Price history
| Date | Event | Price |
|---|---|---|
| 6/3/2026 | Sold | $2,200,000-2.2%$400/sqft |
Source:  Smart MLS #24148084 Report a problem Smart MLS #24148084 Report a problem | ||
| 4/11/2026 | Pending sale | $2,250,000$409/sqft |
Source: Smart MLS #24148084 Report a problem | ||
| 4/9/2026 | Listed for sale | $2,250,000+181.3%$409/sqft |
Source: Smart MLS #24148084 Report a problem | ||
| 4/8/2011 | Sold | $800,000$145/sqft |
Source: Smart MLS #E245951 Report a problem | ||
Public tax history
| Year | Property taxes | Tax assessment |
|---|---|---|
| 2025 | $25,567 +3.7% | $1,236,300 |
| 2024 | $24,664 +0.5% | $1,236,300 |
| 2023 | $24,541 -6.6% | $1,236,300 +24.1% |
| 2022 | $26,270 -1.5% | $996,600 |
| 2021 | $26,659 +1.9% | $996,600 |
| 2020 | $26,171 | $996,600 |
| 2019 | $26,171 +2.7% | $996,600 |
| 2018 | $25,493 +3% | $996,600 +4.4% |
| 2017 | $24,755 +2.6% | $954,700 |
| 2016 | $24,116 +4.3% | $954,700 |
| 2015 | $23,123 | $954,700 |
Find assessor info on the county website
Neighborhood: 06355
Nearby homes
- $3,010,0004 bd5 ba4.9k sqft155 Whitehall Ave, Mystic, CT 06355Off Market
- $2,003,2004 bd7 ba5.8k sqft155 Whitehall Ave, Stonington, CT 06378Off Market
- $387,9001 bd1 ba1.1k sqft172 Whitehall Ave, Mystic, CT 06355Off Market

- $--3 bd1 ba1.1k sqft191 Whitehall Ave #1, Stonington, CT 06378Off Market
- $1,347,500-- bd-- ba-- sqft145 Whitehall Ave, Mystic, CT 06355Off Market
- $275,1002 bd1 ba1k sqft156 Whitehall Ave, Mystic, CT 06355Off Market
- $516,8002 bd1 ba1.1k sqft146 Whitehall Ave, Mystic, CT 06355Off Market
- $2,741,9004 bd5 ba5k sqft165 Whitehall Ave, Mystic, CT 06355Off Market
Nearby schools
GreatSchools rating
- 9/10Deans Mill SchoolGrades: PK-5Distance: 2.3 mi
- 7/10Stonington Middle SchoolGrades: 6-8Distance: 2 mi
- 7/10Stonington High SchoolGrades: 9-12Distance: 5.2 mi
Schools provided by the listing agent
- Elementary: Deans Mill
Source: Smart MLS. This data may not be complete. We recommend contacting the local school district to confirm school assignments for this home.
Sell for more on Zillow
Get a Zillow Showcase℠ listing at no additional cost and you could sell for .
$2,218,900
2% more
+$44,378
With Zillow Showcase(estimated)
$2,263,278
- Connecticut
- New London County
- Stonington
- 06355
- 149 Whitehall Avenue
Nearby cities
Nearby neighborhoods
Nearby zip codes
Other Stonington Topics
