Skip main navigation
Off market
Street View
  • $2,004,300

    155 Whitehall Ave, Stonington, CT 06378

    4beds
    5,880sqft
    SingleFamily
    Built in 2005
    1.18 Acres Lot
    $2,004,300 Zestimate®
    $341/sqft
    $6,841 Estimated rent

    Home value

    $2,004,300

    $1.62M - $2.43M

    $6,841/mo

    Zestimate® history
    Loading
    Loading...

    Owner options

    List your home for rent

    $6,841/mo

    Rent Zestimate®

    Find your next renter with Zillow Rental Manager. Plus, with online applications, you can quickly screen prospective tenants – for free.

    Learn more

    $6,841/mo

    Rent Zestimate®

    Refinance and save

    $11,246/mo

    Est. payment

    Refinancing to a lower rate could help reduce your monthly payments and save thousands over the life of the loan.

    See today's rates

    $11,246/mo

    Est. payment

    Explore your selling options

    Work with a Zillow partner agent

    Leverage their expertise and Zillow's premium Showcase listings to get your home seen by more buyers.

    Get started

    List with your own agent

    Get your home in front of millions of buyers by listing it on Zillow.

    Learn how to do it

    Sell it yourself

    Take full control of how buyers see your home on Zillow by listing For Sale by Owner (FSBO).

    List your home

    What's special

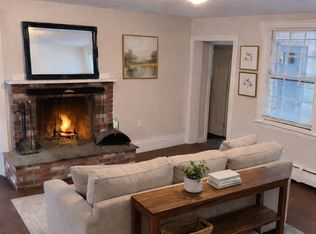
    Tucked away along the Mystic River is a Magnificent destination known as Windhover. This Showcase Home of The Year, (2006), is a Sanctuary overlooking the Mystic River, with its nature preserve-like views of Birds and Beautiful Sunsets; a Resort complete with Elevator,In-Home Theater,Finished Lower Level w/ Rec Room w/ Wet Bar and a beautiful back yard boasting an Infinity Pool w/Granite Patio,Hot Tub,Outdoor Kitchen/Barbecue,Cabana Bath, Fire Pit, and a Dock for low draft boats to go exploring the Mystic River or Downtown for Dinner & Shopping. Most of all it is a beautiful Nantucket style home with two Master Suites; A welcoming Entry Foyer w/ Open Stone Fireplace;a Lovely Living Room w/ views looking over the Wisteria Laden Trellis & Wrap Around Mahogany Deck, across the spacious Backyard which beckons you to explore the natural rock formations along the Windhover Shoreline.The Dining Room is able to accommodate large number of guests and allows for a smooth flow between the Kitchen w/ Butler pantry & entrance to the Home Theater.The Kitchen with an AGA Luxury Oven/Range;Center Island with unique features and custom cabinetry has too many amenities to list. The Main Stairway off the Foyer, or the Elevator, leads directly to the Second Floor for easy access to the Master Suite.Two additional Bedrooms en suite with views of the Mystic River and a Loft used as office complete the second floor with a separate stairway for easy access. Full Feature Brochure available.

    This property is off market, which means it's not currently listed for sale or rent on Zillow. This may be different from what's available on other websites or public sources.
    Facts & features

    Interior

    Bedrooms & bathrooms
    • Bedrooms: 4
    • Bathrooms: 7
    • Full bathrooms: 5
    • 1/2 bathrooms: 2
    Heating
    • Radiant, Oil
    Cooling
    • Central
    Appliances
    • Included: Dishwasher, Dryer, Garbage disposal, Range / Oven, Refrigerator, Washer
    Features
    • Auto Garage Door Opener
    • Basement: Full
    • Has fireplace: Yes
    Interior area
    • Total interior livable area: 5,880 sqft

    Property

    Parking
    • Total spaces: 3
    • Parking features: Garage - Attached
    Features
    • Exterior features: Shingle (Not Wood), Stone
    • Pool features: In Ground
    • On waterfront: Yes
    • Waterfront features: Direct Waterfront
    Lot
    • Size: 1.18 Acres
    • Features: Level, Open Lot
    Details
    • Parcel number: STONM165B1L22F
    • Zoning: RA-40

    Construction

    Type & style
    • Home type: SingleFamily
    • Architectural style: Colonial
    Materials
    • Roof: Asphalt
    Condition
    • Year built: 2005

    Utilities & green energy

    • Sewer: Public Sewer
    • Water: Public Water Connected

    Community & HOA

    Location
    • Region: Stonington

    Financial & listing details

    • Price per square foot: $341/sqft
    • Tax assessed value: $100
    • Annual tax amount: $2
    • Total actual rent: 2290000

    Price history

    DateEventPrice
    12/21/2020Listing removed$2,290,000$389/sqft
    Source: Taylor Realty Group, LLC #170327566 Report a problem
    11/11/2020Pending sale$2,290,000$389/sqft
    Source: Taylor Realty Group, LLC #170327566 Report a problem
    9/30/2020Price change$2,290,000-4.6%$389/sqft
    Source: Taylor Realty Group, LLC #170327566 Report a problem
    8/18/2020Listed for sale$2,400,000+1.9%$408/sqft
    Source: Taylor Realty Group, LLC #170327566 Report a problem
    10/4/2006Sold$2,355,000$401/sqft
    Source: Agent Provided Report a problem

    Public tax history

    YearProperty taxesTax assessment
    2025$2 $100
    2024$2 $100
    2023-- --
    2022-- --
    2021-- --
    2020-- --
    2019-- --
    2018-- --
    2017-- --
    2016-- --
    2015-- --
    Find assessor info on the county website

    Neighborhood: 06378

    Nearby schools

    GreatSchools rating
    Schools provided by the listing agent
    • Elementary: Deans Mill
    • High: Stonington

    Source: The MLS. This data may not be complete. We recommend contacting the local school district to confirm school assignments for this home.

    Sell for more on Zillow
    Get a Zillow Showcase℠ listing at no additional cost and you could sell for .
    $2,004,300
    2% more
    +$40,086
    With Zillow Showcase(estimated)
    $2,044,386