Skip main navigation
Accepting backups
  • $925,000

    1490 Chambers Dr, Boulder, CO 80305

    3beds
    2,000sqft
    : 
    Loading
    Get pre-qualified
    Single Family Residence
    Built in 1971
    8,288 Square Feet Lot
    $-- Zestimate®
    $463/sqft
    $-- HOA

    What's special

    Fenced backyardWhite shaker-style cabinetryFlagstone patioOversized tandem garageCovered front porchLarge professionally landscaped lotVaulted ceilings
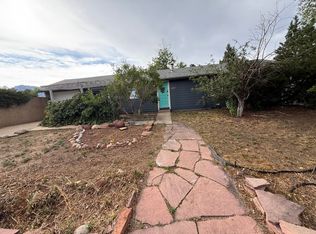
    Beautifully remodeled and thoughtfully reimagined, this move-in ready South Boulder home combines modern finishes, flexible living spaces, and a convenient location close to many of the area's most popular amenities. Set on a large, professionally landscaped lot, the property offers generous indoor and outdoor living spaces. The fenced backyard features a flagstone patio and a surprising degree of privacy as the oversized tandem garage helps buffer the outdoor living spaces from Broadway, creating a quiet setting for relaxing or entertaining. The open floor plan is filled with natural light and features hardwood floors, vaulted ceilings, and sliding doors that open to a flagstone patio and the landscaped, fenced backyard. The kitchen is designed for both everyday living and entertaining with white shaker-style cabinetry, quartz countertops, stainless steel appliances, and a center island with breakfast bar seating. The main-level primary suite provides a private retreat with vaulted ceilings, a walk-in closet with custom organizers, and an updated five-piece bath with a soaking tub. The finished basement expands the living space with two conforming bedrooms, a full bath, and a spacious family room, offering flexibility for guests, recreation, hobbies, or working from home. Additional features include a covered front porch and an attached tandem garage with a 220V outlet for electric vehicle charging, along with generous space for 3 vehicles, storage, outdoor gear, and/or a workshop. Ideally located in South Boulder's Hy View neighborhood, the home is within walking distance of Whole Foods, Southern Sun Bew Pub, Southside Walnut Cafe, Sweet Cow, Boxcar Coffee, and other neighborhood favorites. Harlow Platts Park, the South Boulder Recreation Center, miles of bike paths and trails, and highly regarded BVSD schools are all nearby, making it easy to enjoy many of the amenities that draw people to South Boulder.
    26 days
    |
    1,544
    |
    146
    |

    Likely to sell faster than

    Zillow last checked:

    Listing updated:

    Listed by:

    Steve Altermatt 303-818-4336,

    8z Real Estate

    Source: IRES as distributed by MLS GRID,MLS#: 1062030MLS Logo

      Facts & features

      Interior

      Bedrooms & bathrooms
      • Bedrooms: 3
      • Bathrooms: 3
      • Full bathrooms: 2
      • 3/4 bathrooms: 1
      • Main level bathrooms: 2
      Primary bedroom
      • Description: Carpet
      • Features: Full Primary Bath, 5 Piece Primary Bath
      • Level: Main
      • Area: 209 Square Feet
      • Dimensions: 11 x 19
      Bedroom 2
      • Description: Carpet
      • Level: Basement
      • Area: 117 Square Feet
      • Dimensions: 9 x 13
      Bedroom 3
      • Description: Carpet
      • Level: Basement
      • Area: 117 Square Feet
      • Dimensions: 9 x 13
      Dining room
      • Description: Wood
      • Level: Main
      • Area: 96 Square Feet
      • Dimensions: 8 x 12
      Family room
      • Description: Carpet
      • Level: Basement
      • Area: 342 Square Feet
      • Dimensions: 18 x 19
      Kitchen
      • Description: Wood
      • Level: Main
      • Area: 170 Square Feet
      • Dimensions: 10 x 17
      Laundry
      • Description: Concrete
      • Level: Basement
      • Area: 48 Square Feet
      • Dimensions: 6 x 8
      Living room
      • Description: Wood
      • Level: Main
      • Area: 192 Square Feet
      • Dimensions: 12 x 16
      Heating
      • Forced Air
      Cooling
      • Central Air, Ceiling Fan(s)
      Appliances
      • Included: Electric Range, Dishwasher, Refrigerator, Washer, Dryer, Microwave
      • Laundry: Washer/Dryer Hookup
      Features
      • Eat-in Kitchen, Cathedral Ceiling(s), Open Floorplan, Workshop, Walk-In Closet(s), Kitchen Island
      • Flooring: Wood
      • Doors: 6-Panel Doors
      • Windows: Window Coverings
      • Basement: Full,Partially Finished
      Interior area
      • Total structure area: 1,000
      • Total interior livable area: 2,000 sqft
      • Finished area above ground: 1,000

      Property

      Parking
      • Total spaces: 2
      • Parking features: Garage Door Opener, Attached
      • Attached garage spaces: 2
      • Details: Attached
      Accessibility
      • Accessibility features: Level Lot, Level Drive, Low Carpet, Main Floor Bath, Accessible Bedroom, Stall Shower
      Features
      • Levels: One
      • Stories: 1
      • Patio & porch: Patio
      • Exterior features: Sprinkler System
      • Fencing: Partial,Wood
      • Has view: Yes
      • View description: Hills
      Lot
      • Size: 8,288 Square Feet
      • Features: Corner Lot, Wooded, Evergreen Trees, Deciduous Trees, Level, City Limits
      Details
      • Parcel number: R0011948
      • Zoning: RL-1
      • Special conditions: Private Owner

      Construction

      Type & style
      • Home type: SingleFamily
      • Architectural style: Contemporary
      • Property subtype: Single Family Residence
      Materials
      • Frame, Composition, Painted/Stained
      • Foundation: Slab
      • Roof: Composition
      Condition
      • New construction: No
      • Year built: 1971

      Utilities & green energy

      • Electric: Xcel
      • Gas: Xcel
      • Sewer: Public Sewer
      • Water: City
      • Utilities for property: Natural Gas Available, Electricity Available
      Green energy
      • Energy efficient items: Southern Exposure, Windows, Thermostat

      Community & HOA

      Community
      • Subdivision: Hy View
      HOA
      • Has HOA: No
      Location
      • Region: Boulder

      Financial & listing details

      • Price per square foot: $463/sqft
      • Tax assessed value: $907,800
      • Annual tax amount: $5,491
      • Date on market: 6/17/2026
      • Listing terms: Cash,Conventional,FHA
      • Electric utility on property: Yes

        Estimated market value

        Not available

        Estimated sales range

        Not available

        Not available

        Price history

        DateEventPrice
        7/1/2026Pending sale$925,000$463/sqft
        Source: REcolorado as distributed by MLS GRID #IR1062030 Report a problem
        6/17/2026Listed for sale$925,000+34.1%$463/sqft
        Source: IRES as distributed by MLS GRID #1062030 Report a problem
        11/30/2022Listed for rent$3,200+6.7%$2/sqft
        Source: Zillow Rental Manager Report a problem
        2/24/2021Listing removed--
        Source: Owner Report a problem
        5/31/2020Listing removed$3,000$2/sqft
        Source: Owner Report a problem
        5/24/2020Listed for rent$3,000$2/sqft
        Source: Owner Report a problem
        2/21/2018Sold$690,000-1.3%$345/sqft
        Source: IRES as distributed by MLS GRID #838886 Report a problem
        2/21/2018Pending sale$699,000$350/sqft
        Source: RE/MAX ALLIANCE #3194985 Report a problem
        1/17/2018Price change$699,000-5.4%$350/sqft
        Source: RE/MAX Alliance-Boulder #838886 Report a problem
        1/9/2018Price change$739,000-3.5%$370/sqft
        Source: RE/MAX Alliance-Boulder #838886 Report a problem
        1/4/2018Listed for sale$765,900-0.5%$383/sqft
        Source: RE/MAX Alliance-Boulder #838886 Report a problem
        12/14/2017Listing removed$769,900$385/sqft
        Source: Neuhaus Real Estate Inc #835316 Report a problem
        12/3/2017Price change$769,900-0.6%$385/sqft
        Source: Neuhaus Real Estate Inc #835316 Report a problem
        12/1/2017Price change$774,9000%$387/sqft
        Source: Neuhaus Real Estate Inc #835316 Report a problem
        11/13/2017Price change$775,000-0.6%$388/sqft
        Source: Neuhaus Real Estate Inc #835316 Report a problem
        11/4/2017Price change$779,900-2.5%$390/sqft
        Source: Neuhaus Real Estate Inc #835316 Report a problem
        10/21/2017Listed for sale$799,900+79.8%$400/sqft
        Source: Neuhaus Real Estate Inc #835316 Report a problem
        1/24/2017Sold$445,000-7.3%$223/sqft
        Source: IRES as distributed by MLS GRID #808460 Report a problem
        12/28/2016Pending sale$479,900$240/sqft
        Source: RE/MAX OF BOULDER INC #808460 Report a problem
        12/24/2016Listed for sale$479,900$240/sqft
        Source: RE/MAX OF BOULDER INC #808460 Report a problem

        Public tax history

        YearProperty taxesTax assessment
        2025$5,448 +1.8%$56,738 -12.4%
        2024$5,351 +14.6%$64,776 -1%
        2023$4,670 +4.8%$65,404 +32.2%
        2022$4,457 +8%$49,484 -2.8%
        2021$4,128 $50,908 +7.3%
        2020$4,128 +11%$47,426
        2019$3,718 $47,426 +10.6%
        2018$3,718 $42,883 +6.7%
        2017$3,718 +31.2%$40,174 +22.7%
        2016$2,834 +5.6%$32,740 +31.1%
        2015$2,684 +27.8%$24,978
        2014$2,100 -0.3%$24,978
        2013$2,107 +0.9%$24,978 -0.7%
        2012$2,089 +2.4%$25,154
        2011$2,039 +7.1%--
        2010$1,904 +4.9%$25,230
        2009$1,816 +3.5%$25,230 -11.1%
        2008$1,754 +3.3%$28,380
        2007$1,698 +3.9%$28,380 +6.8%
        2006$1,635 -0.9%$26,580
        2005$1,650 +0.7%$26,580 -1.6%
        2004$1,638 +14.4%$27,000
        2003$1,432 +10.3%$27,000 +31.6%
        2002$1,298 $20,510 -90.9%
        2001-- $224,200
        Find assessor info on the county website

        Monthly payment

        Est. payment

        Payment breakdown

        Explore the cost of this home by adjusting the details. Changes won't be saved.
        All calculations are estimates and provided by Zillow, Inc. for informational purposes only. Actual amounts may vary.
        HOA fees may include property taxes on listings classified as Co-Ops. Contact the listing agent and/or owner for fee details.
        Mortgage interest rates are dependent on a number of factors, including credit score, down payment, and repayment length. Interest rate data provided by Zillow Group Marketplace, Inc. as of 1/1/1970 from various mortgage lenders with which we have lead or other similar arrangements; the Estimated Payment is an average of those rates.
        See how much you could borrow to make a competitive offer.

        Climate risks

        Neighborhood: Majestic Heights

        Getting around

        34 / 100
        Car-Dependent
        39 / 100
        Some Transit
        62 / 100
        Bikeable

        Nearby schools

        GreatSchools rating
        Schools provided by the listing agent
        • Elementary: Creekside
        • Middle: Southern Hills
        • High: Fairview

        Source: IRES as distributed by MLS GRID. This data may not be complete. We recommend contacting the local school district to confirm school assignments for this home.

        A local agent can set up tours, give advice and negotiate with sellers.

        Browse local experts

        Similar homes