Skip main navigation
Sold for $1,095,000
  • $1,095,000

    1495 Chambers Dr, Boulder, CO 80305

    4beds
    2,428sqft
    Single Family Residence
    Built in 1968
    8,145 Square Feet Lot
    $1,070,500 Zestimate®
    $451/sqft
    $4,342 Estimated rent

    Home value

    $1,070,500

    $1.02M - $1.12M

    $4,342/mo

    Zestimate® history
    Loading
    Loading...

    Owner options

    List your home for rent

    $4,342/mo

    Rent Zestimate®

    Find your next renter with Zillow Rental Manager. Plus, with online applications, you can quickly screen prospective tenants – for free.

    Learn more

    $4,342/mo

    Rent Zestimate®

    Refinance and save

    $6,286/mo

    Est. payment

    Refinancing to a lower rate could help reduce your monthly payments and save thousands over the life of the loan.

    See today's rates

    $6,286/mo

    Est. payment

    Explore your selling options

    Work with a Zillow partner agent

    Leverage their expertise and Zillow's premium Showcase listings to get your home seen by more buyers.

    Get started

    List with your own agent

    Get your home in front of millions of buyers by listing it on Zillow.

    Learn how to do it

    Sell it yourself

    Take full control of how buyers see your home on Zillow by listing For Sale by Owner (FSBO).

    List your home

    What's special

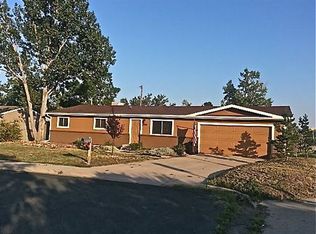
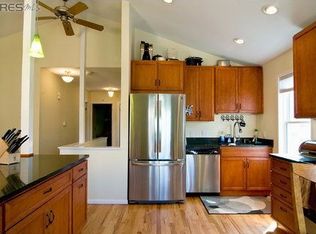
    Welcome to your own new home in South Boulder - a beautifully, nearly new 4 bed 3 bath home offering an unbeatable location. Extensively updated throughout, this turnkey home features a new roof, air conditioning, insulation, windows, flooring, lighting, doors, trim, tile, and professional landscaping, allowing you to move right in and enjoy. Situated on a generous lot with a sprawling fenced backyard, this exceptional property feels like a breath of fresh air, complete with stunning mountain views and ample space. Thoughtfully reimagined from top to bottom, the home showcases quality craftsmanship and stylish finishes throughout. The vaulted-ceiling kitchen is the heart of the home, featuring sleek cabinetry, gorgeous quartz countertops, Kitchen Aid stainless appliances with a combo wall oven with air fry feature and an induction cooktop, and wide-plank luxury wood look vinyl flooring. The adjacent dining and family room are filled with natural light and framed by views of the Flatirons. A welcoming living room with custom steel-and-wood railing adds architectural character and contemporary flair. The main-level primary suite offers a luxurious escape with a beautifully appointed en-suite bathroom, while a second bedroom and full bath provides flexibility. The bright lower level expands the home's versatility with two spacious flex areas and two additional bedrooms that share a stylish three-quarter bath (with rough in for a wetbar/kitchenette). An oversize two car garage has new epoxy flooring. Outside, there is plenty of room for an RV, boat, and all your gear. The location is impressive - just a short stroll to Whole Foods, Southern Sun, Sweet Cow, Boxcar Coffee, and other local favorites. Enjoy direct access to the path to Harlow Platts Park, the South Boulder Rec Center, miles more of bike paths and trails, world-class hiking and climbing, and top BVSD schools. This is South Boulder living at its finest!

    Zillow last checked:

    Listing updated:

    Listed by:

    Janet Leap 720-938-4197,

    RE/MAX of Boulder, Inc,

    Elizabeth Zajicek 303-718-3064,

    RE/MAX of Boulder, Inc

    Bought with:

    Jed MacArthur, 40025529

    RE/MAX of Boulder, Inc

    Source: IRES as distributed by MLS GRID,MLS#: 1060601MLS Logo

    Facts & features

    Interior

    Bedrooms & bathrooms
    • Bedrooms: 4
    • Bathrooms: 3
    • Full bathrooms: 1
    • 3/4 bathrooms: 2
    • Main level bathrooms: 2
    Primary bedroom
    • Description: Carpet
    • Features: 3/4 Primary Bath
    • Level: Main
    • Area: 225 Square Feet
    • Dimensions: 15 x 15
    Kitchen
    • Description: Wood
    • Level: Main
    • Area: 300 Square Feet
    • Dimensions: 15 x 20
    Heating
    • Forced Air
    Appliances
    • Included: Electric Range, Dishwasher, Refrigerator
    Features
    • Eat-in Kitchen, Cathedral Ceiling(s)
    • Windows: Skylight(s), Window Coverings
    • Basement: Partially Finished
    Interior area
    • Total structure area: 1,384
    • Total interior livable area: 2,428 sqft
    • Finished area above ground: 1,384

    Property

    Parking
    • Total spaces: 2
    • Parking features: RV Access/Parking, Attached
    • Attached garage spaces: 2
    • Details: Attached
    Accessibility
    • Accessibility features: Level Lot
    Features
    • Levels: One
    • Stories: 1
    • Patio & porch: Patio
    • Exterior features: Sprinkler System
    • Fencing: Fenced
    • Has view: Yes
    • View description: Hills
    Lot
    • Size: 8,145 sqft
    • Features: Corner Lot, Level, Paved
    Details
    • Additional structures: Storage
    • Parcel number: R0012721
    • Zoning: RES
    • Special conditions: Private Owner

    Construction

    Type & style
    • Home type: SingleFamily
    • Architectural style: Contemporary
    • Property subtype: Single Family Residence
    Materials
    • Frame
    • Roof: Composition
    Condition
    • New construction: No
    • Year built: 1968

    Utilities & green energy

    • Electric: Xcel
    • Gas: Xcel
    • Sewer: Public Sewer
    • Water: City
    • Utilities for property: Natural Gas Available, Electricity Available

    Community & neighborhood

    Location
    • Region: Boulder
    • Subdivision: Hy View

    Other

    Other facts
    • Listing terms: Cash,Conventional
    • Road surface type: Asphalt

    Price history

    DateEventPrice
    7/10/2026Sold$1,095,000$451/sqft
    Source: IRES as distributed by MLS GRID #1060601 Report a problem
    6/11/2026Pending sale$1,095,000$451/sqft
    Source: REcolorado as distributed by MLS GRID #IR1060601 Report a problem
    6/3/2026Listed for sale$1,095,000+226.9%$451/sqft
    Source: IRES as distributed by MLS GRID #1060601 Report a problem
    4/8/2014Listing removed$2,100$1/sqft
    Source: Four Star Realty Report a problem
    1/7/2014Listed for rent$2,100+7.7%$1/sqft
    Source: Four Star Realty Report a problem
    1/23/2013Listing removed$1,950$1/sqft
    Source: Four Star Realty Report a problem
    1/9/2013Listed for rent$1,950$1/sqft
    Source: Four Star Realty Report a problem
    4/20/2012Listing removed$1,950$1/sqft
    Source: Four Star Realty Report a problem
    3/21/2012Price change$1,950-17%$1/sqft
    Source: Four Star Realty Report a problem
    2/5/2012Listed for rent$2,350$1/sqft
    Source: Four Star Realty Report a problem
    2/12/2011Listing removed$2,350$1/sqft
    Source: Four Star Realty Report a problem
    1/20/2011Listed for rent$2,350$1/sqft
    Source: Four Star Realty Report a problem
    7/5/2001Sold$335,000+52.3%$138/sqft
    Source: Public Record Report a problem
    5/24/1999Sold$219,900+34.9%$91/sqft
    Source: Public Record Report a problem
    8/18/1997Sold$163,000$67/sqft
    Source: Public Record Report a problem

    Public tax history

    YearProperty taxesTax assessment
    2025$4,894 +1.8%$50,344 -13.9%
    2024$4,806 +12.8%$58,471 -1%
    2023$4,262 +4.8%$59,038 +30.9%
    2022$4,067 +5.5%$45,085 -2.8%
    2021$3,856 $46,382 +4.7%
    2020$3,856 +7.1%$44,295
    2019$3,599 $44,295 +6.7%
    2018$3,599 $41,515 -9.5%
    2017$3,599 +11.1%$45,898 +22.6%
    2016$3,241 +5.6%$37,436 +28.3%
    2015$3,069 +25%$29,189
    2014$2,454 +5.2%$29,189
    2013$2,334 +0.9%$29,189 +4.8%
    2012$2,313 +2.7%$27,860
    2011$2,252 +7.1%--
    2010$2,103 -0.6%$27,860 -5.4%
    2009$2,116 +3.5%$29,450 -10.9%
    2008$2,044 +3.1%$33,070
    2007$1,982 +3.9%$33,070 +6.6%
    2006$1,908 -0.4%$31,020
    2005$1,915 +0.7%$31,020 -1.1%
    2004$1,902 +9.2%$31,350
    2003$1,741 +10.3%$31,350 +25.7%
    2002$1,578 $24,950 -90.9%
    2001-- $272,700

    Find assessor info on the county website

    Neighborhood: Majestic Heights

    Nearby schools

    GreatSchools rating
    Schools provided by the listing agent
    • Elementary: Creekside
    • Middle: Southern Hills
    • High: Fairview

    Source: IRES as distributed by MLS GRID. This data may not be complete. We recommend contacting the local school district to confirm school assignments for this home.

    Get a cash offer in 3 minutes
    Find out how much your home could sell for in as little as 3 minutes with a no-obligation cash offer.
    Estimated market value
    $1,070,500
    Get a cash offer in 3 minutes
    Find out how much your home could sell for in as little as 3 minutes with a no-obligation cash offer.
    Estimated market value
    $1,070,500