Skip main navigation
Closed
Street View
  • $663,500

    1490 Kentwood Cir, Charleston, SC 29412

    3beds
    1,740sqft
    Single Family Residence
    Built in 1977
    0.3 Acres Lot
    $663,700 Zestimate®
    $381/sqft
    $3,017 Estimated rent

    Home value

    $663,700

    $631,000 - $697,000

    $3,017/mo

    Zestimate® history
    Loading
    Loading...

    Owner options

    List your home for rent

    $3,017/mo

    Rent Zestimate®

    Find your next renter with Zillow Rental Manager. Plus, with online applications, you can quickly screen prospective tenants – for free.

    Learn more

    $3,017/mo

    Rent Zestimate®

    Refinance and save

    $3,715/mo

    Est. payment

    Refinancing to a lower rate could help reduce your monthly payments and save thousands over the life of the loan.

    See today's rates

    $3,715/mo

    Est. payment

    Explore your selling options

    Work with a Zillow partner agent

    Leverage their expertise and Zillow's premium Showcase listings to get your home seen by more buyers.

    Get started

    List with your own agent

    Get your home in front of millions of buyers by listing it on Zillow.

    Learn how to do it

    Sell it yourself

    Take full control of how buyers see your home on Zillow by listing For Sale by Owner (FSBO).

    List your home

    What's special

    Fully fenced yardBright and welcoming entrywayLarge patioSpacious front porchUpdated lightingHardwood floors throughoutStainless steel appliances
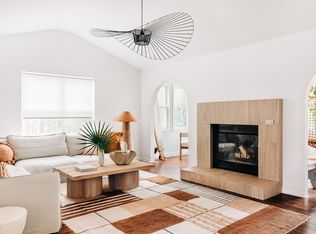
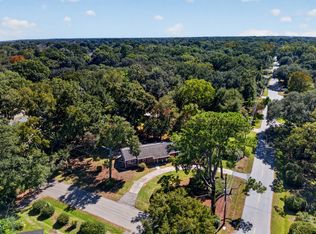
    Welcome home to 1490 Kentwood Circle! This beautifully maintained residence is ideally located in the desirable Lynwood subdivision--just 6 miles from Folly Beach and 5.5 miles from the Medical University of South Carolina.From the moment you arrive, you're greeted by a spacious front porch that invites you into a bright and welcoming entryway. Inside, the home features hardwood floors throughout, plantation shutters on every window, smooth ceilings, updated lighting, and ceiling fans in all rooms.The floor plan offers three generously sized bedrooms, including a spacious primary suite. Above the garage, you'll find a large bonus room--perfect for a home office, media room, or potential fourth bedroom.The kitchen is well-appointed with stainless steel appliances and granite countertops. Step outside to enjoy a fantastic backyard designed for entertaining, complete with a large patio and fully fenced yard. The landscaping includes a variety of beautiful, budding bushes, and there's also a convenient storage shed for all your gardening needs. Don't miss your opportunity to see this exceptional home--schedule your showing today, as it won't last long!

    Zillow last checked:

    Listing updated:

    Listed by:

    Carolina One Real Estate 843-779-8660

    Bought with:

    Carolina One Real Estate

    Source: CTMLS,MLS#: 26012118MLS Logo

    Facts & features

    Interior

    Bedrooms & bathrooms
    • Bedrooms: 3
    • Bathrooms: 2
    • Full bathrooms: 2
    Rooms
    • Room types: Bonus Room, Family Room, Dining Room, Bonus, Eat-In-Kitchen, Family, Formal Living, Foyer, Frog Attached, Laundry, Separate Dining, Study
    Heating
    • Electric, Forced Air, Heat Pump
    Cooling
    • Central Air
    Appliances
    • Laundry: Electric Dryer Hookup, Washer Hookup, Laundry Room
    Features
    • Ceiling - Smooth, Eat-in Kitchen, Formal Living, Entrance Foyer, Frog Attached
    • Flooring: Wood
    • Windows: Window Treatments
    • Number of fireplaces: 1
    • Fireplace features: Family Room, One, Wood Burning
    Interior area
    • Total structure area: 1,740
    • Total interior livable area: 1,740 sqft

    Property

    Parking
    • Total spaces: 1
    • Parking features: Garage, Garage Door Opener
    • Garage spaces: 1
    Features
    • Levels: One
    • Stories: 1
    • Patio & porch: Patio
    • Exterior features: Garden, Lawn Irrigation, Rain Gutters
    • Fencing: Wood
    Lot
    • Size: 0.3 Acres
    • Features: 0 - .5 Acre, High, Level, Wooded
    Details
    • Additional structures: Shed(s)
    • Parcel number: 4250900123

    Construction

    Type & style
    • Home type: SingleFamily
    • Architectural style: Traditional
    • Property subtype: Single Family Residence
    Materials
    • Vinyl Siding
    • Foundation: Crawl Space
    • Roof: Architectural
    Condition
    • New construction: No
    • Year built: 1977

    Utilities & green energy

    • Sewer: Public Sewer
    • Water: Public
    • Utilities for property: Charleston Water Service, Dominion Energy

    Community & HOA

    Community
    • Subdivision: Lynwood
    Location
    • Region: Charleston

    Financial & listing details

    • Price per square foot: $381/sqft
    • Tax assessed value: $610,000
    • Annual tax amount: $2,960
    • Date on market: 4/28/2026
    • Listing terms: Any,Cash,Conventional,FHA,VA Loan

    Price history

    DateEventPrice
    6/26/2026Sold$663,500-2.4%$381/sqft
    Source: CTMLS #26012118 Report a problem
    4/28/2026Listed for sale$679,900+11.5%$391/sqft
    Source: CTMLS #26012118 Report a problem
    10/11/2024Sold$610,000$351/sqft
    Source: CTMLS #24022914 Report a problem
    9/8/2024Contingent$610,000$351/sqft
    Source: CTMLS #24022914 Report a problem
    9/6/2024Listed for sale$610,000$351/sqft
    Source: CTMLS #24022914 Report a problem

    Public tax history

    YearProperty taxesTax assessment
    2025$2,960 +188.9%$24,400 +213.2%
    2024$1,025 +5.2%$7,790
    2023$974 +6.2%$7,790
    2022$917 -6.2%$7,790
    2021$978 -1%$7,790
    2020$988 $7,790 +19.7%
    2019$988 $6,510 -23.5%
    2017$988 +6.4%$8,510
    2016$928 +4%$8,510
    2015$892 -2.9%$8,510
    2014$919 --
    2011$919 +28.8%--
    2010$714 -3.4%$6,940
    2009$739 +13.2%$6,940
    2008$652 -12.8%$6,940
    2006$748 -1%$6,940
    2005$756 +39.6%$6,940 +41.3%
    2004$541 +1.1%$4,910
    2003$536 +3%$4,910
    2002$520 +46.6%$4,910 +37.9%
    2000$355 $3,560
    Find assessor info on the county website

    Neighborhood: Lynwood

    Nearby schools

    GreatSchools rating
    Schools provided by the listing agent
    • Elementary: James Island
    • Middle: Camp Road
    • High: James Island Charter

    Source: CTMLS. This data may not be complete. We recommend contacting the local school district to confirm school assignments for this home.

    Get a cash offer in 3 minutes
    Find out how much your home could sell for in as little as 3 minutes with a no-obligation cash offer.
    Estimated market value
    $663,700
    Get a cash offer in 3 minutes
    Find out how much your home could sell for in as little as 3 minutes with a no-obligation cash offer.
    Estimated market value
    $663,700