Centrally located on popular James Island, less than 10 minutes to the sandy shores of Folly Beach & Historic Downtown Charleston, you can't beat the location! Situated on almost 1/2 acre corner lot with a large fenced yard & circle driveway, enjoy the freedom of NO HOA!!! Bring your boat, RV & toys! Enjoy the character of a 1960s solid ranch combined with modern updates. The beautiful hardwood floors carry into the spacious updated kitchen with counter island seating. Discover separate dining, laundry, an owners' suite with walk-in closet on one end & two well-appointed guest rooms on the opposite side of the home. Restaurants, bars & shopping are within walking distance! The coastal life in the Lowcountry is calling!
Active contingent
$650,000
1026 Pauline Ave, Charleston, SC 29412
3beds
1,723sqft
Single Family Residence
Built in 1960
0.46 Acres Lot
$622,400 Zestimate®
$377/sqft
$-- HOA
What's special
Two well-appointed guest roomsSpacious updated kitchenCounter island seatingLarge fenced yardSeparate diningBeautiful hardwood floorsCircle driveway
- 16 days
- 1,180
- 68
Likely to sell faster than
Zillow last checked:
Listing updated:
Listed by:
RE/MAX Seaside
Source: CTMLS,MLS#: 26027956
Facts & features
Interior
Bedrooms & bathrooms
- Bedrooms: 3
- Bathrooms: 2
- Full bathrooms: 2
Rooms
- Room types: Dining Room, Separate Dining
Heating
- Forced Air, Natural Gas, Central
Cooling
- Central Air
Appliances
- Laundry: Washer Hookup, Electric Dryer Hookup
Features
- Kitchen Island, Ceiling - Smooth, Walk-In Closet(s)
- Flooring: Ceramic Tile, Wood, Luxury Vinyl
- Has fireplace: No
Interior area
- Total structure area: 1,723
- Total interior livable area: 1,723 sqft
Video & virtual tour
Property
Parking
- Parking features: Attached, Off Street, Converted Garage
Features
- Levels: One
- Stories: 1
- Entry location: Ground Level
- Patio & porch: Front Porch, Patio
- Exterior features: Rain Gutters
- Fencing: Perimeter,Wood,Privacy,Chain Link
Lot
- Size: 0.46 Acres
- Features: Level, 0 - .5 Acre
Details
- Additional structures: Shed(s)
- Parcel number: 4250900111
Construction
Type & style
- Home type: SingleFamily
- Architectural style: Ranch,Traditional
- Property subtype: Single Family Residence
Materials
- Brick
- Foundation: Slab
- Roof: Asphalt
Condition
- New construction: No
- Year built: 1960
Utilities & green energy
- Sewer: Public Sewer
- Water: Public
- Utilities for property: Charleston Water Service, James IS PSD, Dominion Energy
Community & HOA
Community
- Features: RV / Boat Storage, RV Parking
- Subdivision: Mccalls Corner
Location
- Region: Charleston
Financial & listing details
- Price per square foot: $377/sqft
- Tax assessed value: $469,400
- Annual tax amount: $4,440
- Date on market: 10/9/2026
- Listing terms: Any
Estimated market value
$622,400
$591,000 - $654,000
$3,424/mo
Price history
| Date | Event | Price |
|---|---|---|
| 10/9/2026 | Listed for sale | $650,000$377/sqft |
Source:  CTMLS #26027956 Report a problem | ||
Public tax history
| Year | Property taxes | Tax assessment |
|---|---|---|
| 2025 | $4,440 +353.1% | $16,160 +119.3% |
| 2024 | $980 +5.1% | $7,370 |
| 2023 | $932 +6.5% | $7,370 |
| 2022 | $876 -6.1% | $7,370 |
| 2021 | $933 -1% | $7,370 |
| 2020 | $942 | $7,370 +19.8% |
| 2019 | $942 | $6,150 -24.5% |
| 2017 | $942 -16.2% | $8,150 |
| 2016 | $1,125 +4.2% | $8,150 |
| 2015 | $1,080 -3.3% | $8,150 |
| 2014 | $1,117 | -- |
| 2011 | $1,117 +24.9% | -- |
| 2010 | $894 -2.7% | $6,420 |
| 2009 | $919 +12.4% | $6,420 |
| 2008 | $818 -20.8% | $6,420 |
| 2006 | $1,033 -0.9% | $6,420 |
| 2005 | $1,043 +64.7% | $6,420 +83.4% |
| 2004 | $633 +1.1% | $3,500 |
| 2003 | $626 +3.1% | $3,500 |
| 2002 | $608 +5.1% | $3,500 +22% |
| 2000 | $578 | $2,870 |
Find assessor info on the county website
Monthly payment
Est. payment
Payment breakdown
Explore the cost of this home by adjusting the details. Changes won't be saved.Climate risks
Neighborhood: Lynwood
Nearby schools
Schools provided by the listing agent
- Elementary: James Island
- Middle: Camp Road
- High: James Island Charter
Source: CTMLS. This data may not be complete. We recommend contacting the local school district to confirm school assignments for this home.

Similar homes
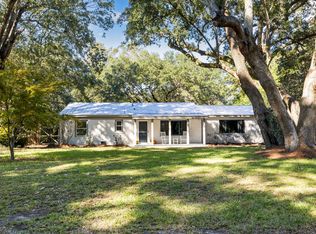
- $745,0003 bd2 ba1.8k sqft1512 Newbury St, Charleston, SC 29412For Sale
 MLS ID #26028708, Will Freeman. CTMLS
- $629,9003 bd2 ba1.3k sqft1060 Pauline Ave, Charleston, SC 29412For Sale
 MLS ID #26020145, Joanne Harwell. CTMLS
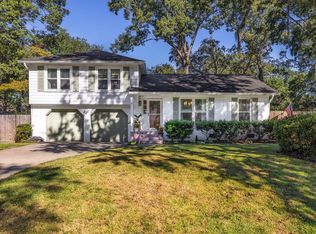
- $650,0003 bd2 ba1.3k sqft25 Hillcreek Blvd, Charleston, SC 29412For Sale
 MLS ID #26028964, Blake Cameron. CTMLS
- $590,0004 bd3 ba1.4k sqft1129 Quail Dr, Charleston, SC 29412For Sale
 MLS ID #26029081, Lawton Courtnall. CTMLS
- $685,0003 bd2 ba1.7k sqft55 Held Cir, Charleston, SC 29412For SaleMLS ID #26027702, Lara Harpe. CTMLS
- $535,0003 bd2 ba1.3k sqft1060 Woodside Dr, Charleston, SC 29412For SaleMLS ID #26028568, Matthew Brockbank. CTMLS
- $639,0004 bd3 ba1.7k sqft1333 Teal Ave, Charleston, SC 29412For SaleMLS ID #26027242, Elton Culpepper. CTMLS
- $519,0004 bd2 ba1.4k sqft1010 Bradford Ave, Charleston, SC 29412For SaleMLS ID #26027748, Joe Porter. CTMLS
- $743,0003 bd3 ba1.6k sqft1038 Farmington Rd, Charleston, SC 29412For SaleMLS ID #26027254, Randal Longo. CTMLS
- $590,0003 bd2 ba1.3k sqft1774 N Mayflower Dr, Charleston, SC 29412For SaleMLS ID #26023921, Ralph Harvey. CTMLS
- $648,5004 bd3 ba1.9k sqft1103 Starwood Ct, Charleston, SC 29412For SaleMLS ID #26022810, Jay Costa. CTMLS
- $565,0003 bd2 ba1.3k sqft1083 Oakcrest Dr, Charleston, SC 29412For SaleMLS ID #26026848, Elise Gonzalez. CTMLS
- $638,0003 bd2 ba2.2k sqft1339 Ronald Ln, Charleston, SC 29412New ConstructionMLS ID #26027364, Elizabeth Baker. CTMLS
- $665,0004 bd3 ba2.1k sqft112 Oyster Point Row, Charleston, SC 29412For SaleMLS ID #26026464, Allie Khayat. CTMLS
- $549,5003 bd2 ba1.3k sqft1153 Pauline Ave, Charleston, SC 29412For SaleMLS ID #26023409, Behren Kittrell. CTMLS
- $700,0003 bd2 ba1.8k sqft1618 Patterson Ave, Charleston, SC 29412For SaleMLS ID #26026013, Amanda Gaskins. CTMLS
- $699,9003 bd3 ba1.4k sqft1328 Hermitage Ave, Charleston, SC 29412For SaleMLS ID #26018393, Sandra Patrick. CTMLS
- $594,9003 bd2 ba1.6k sqft818 W Madison Ave, Charleston, SC 29412For SaleMLS ID #26022680, Bryan Crabtree. CTMLS
- $749,0003 bd3 ba2.3k sqft818 Jordan St, Charleston, SC 29412For SaleMLS ID #26028594, Sally Rothkopf. CTMLS
- $519,9003 bd2 ba1.4k sqft1539 Kentwood Cir, Charleston, SC 29412For SaleMLS ID #26023080, Joel Cardwell. CTMLS
