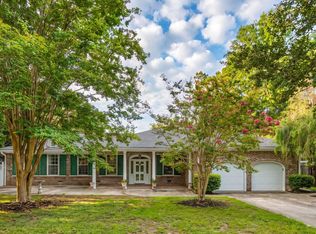
Introducing this completely renovated brick ranch in a highly sought after neighborhood located right in the middle of Downtown and Folly Beach. 1038 Farmington Rd is a 3 bedroom with 3 completely renovated full bathrooms, beautiful brand new 5'' white oak hardwood floors, a fully redesigned kitchen as well as a beautifully finished gas fireplace in the reading room. Next is the paradise like screened in porch off the back of the house giving an additional 500 sqft of outdoor living space and creating a sanctuary in the incredibly spacious completely fenced in backyard. With walkability to numerous restaurants/Cafe's and less than 10 minutes to both Broad St. and the beach, all that's left to do is decide which way to go.
Active
$768,000
1038 Farmington Rd, Charleston, SC 29412
3beds
1,600sqft
Single Family Residence
Built in 1967
0.34 Acres Lot
$736,900 Zestimate®
$480/sqft
$-- HOA
What's special
Completely renovated brick ranchFully redesigned kitchen
- 5 days
- 541
- 55
Likely to sell faster than
Zillow last checked:
Listing updated:
Listed by:
iSave Realty
Source: CTMLS,MLS#: 26027254
Facts & features
Interior
Bedrooms & bathrooms
- Bedrooms: 3
- Bathrooms: 3
- Full bathrooms: 3
Heating
- Natural Gas
Cooling
- Central Air
Appliances
- Laundry: Washer Hookup
Features
- Ceiling Fan(s)
- Flooring: Wood
- Number of fireplaces: 1
- Fireplace features: Gas, One
Interior area
- Total structure area: 1,600
- Total interior livable area: 1,600 sqft
Property
Features
- Levels: One
- Stories: 1
- Patio & porch: Deck
- Fencing: Wood
Lot
- Size: 0.34 Acres
Details
- Parcel number: 4251600114
Construction
Type & style
- Home type: SingleFamily
- Architectural style: Ranch
- Property subtype: Single Family Residence
Materials
- Brick
- Foundation: Crawl Space
- Roof: Asphalt
Condition
- New construction: No
- Year built: 1967
Utilities & green energy
- Sewer: Public Sewer
- Water: Public
Community & HOA
Community
- Subdivision: Farmington
Location
- Region: Charleston
Financial & listing details
- Price per square foot: $480/sqft
- Tax assessed value: $428,200
- Annual tax amount: $1,400
- Date on market: 10/1/2026
- Listing terms: Cash,Conventional
Estimated market value
$736,900
$700,000 - $774,000
$3,976/mo
Price history
| Date | Event | Price |
|---|---|---|
| 10/1/2026 | Listed for sale | $768,000+125.9%$480/sqft |
Source:  CTMLS #26027254 Report a problem CTMLS #26027254 Report a problem | ||
| 12/9/2025 | Sold | $340,000$213/sqft |
Source: Public Record Report a problem | ||
Public tax history
| Year | Property taxes | Tax assessment |
|---|---|---|
| 2025 | $1,400 +18.9% | $10,620 +15.1% |
| 2024 | $1,177 +5.4% | $9,230 |
| 2023 | $1,117 +5.5% | $9,230 |
| 2022 | $1,059 -6.3% | $9,230 |
| 2021 | $1,131 -1.1% | $9,230 |
| 2020 | $1,143 | $9,230 +14.9% |
| 2019 | $1,143 | $8,030 |
| 2017 | $1,143 +2.9% | $8,030 |
| 2016 | $1,110 +4.1% | $8,030 |
| 2015 | $1,066 -3.3% | $8,030 |
| 2014 | $1,102 | -- |
| 2011 | $1,102 +24.6% | -- |
| 2010 | $885 -2.7% | $6,340 |
| 2009 | $910 +12.4% | $6,340 |
| 2008 | $809 -20.5% | $6,340 |
| 2006 | $1,018 -0.9% | $6,340 |
| 2005 | $1,027 +53.9% | $6,340 +70.4% |
| 2004 | $668 +1.1% | $3,720 |
| 2003 | $660 +3.1% | $3,720 |
| 2002 | $640 +2% | $3,720 +17.7% |
| 2000 | $627 | $3,160 |
Find assessor info on the county website
Monthly payment
Est. payment
Payment breakdown
Explore the cost of this home by adjusting the details. Changes won't be saved.Climate risks
Neighborhood: 29412
Nearby schools
Schools provided by the listing agent
- Elementary: Harbor View
- Middle: Camp Road
- High: James Island Charter
Source: CTMLS. This data may not be complete. We recommend contacting the local school district to confirm school assignments for this home.
Similar homes
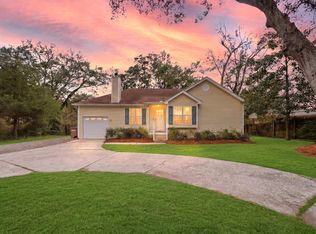
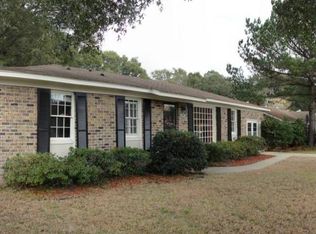
- $765,0003 bd3 ba1.6k sqft924 Ravenswood Dr, Charleston, SC 29412For Sale

 MLS ID #26027383, Randal Longo. CTMLS
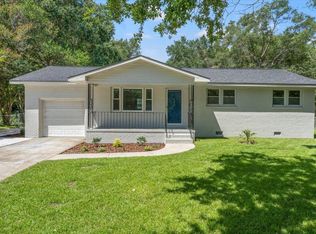
 - $639,0004 bd3 ba1.7k sqft1333 Teal Ave, Charleston, SC 29412For Sale
 MLS ID #26027242, Elton Culpepper. CTMLS
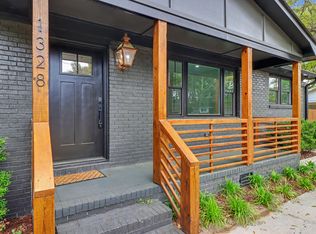
 - $699,9003 bd3 ba1.4k sqft1328 Hermitage Ave, Charleston, SC 29412For Sale
 MLS ID #26018393, Sandra Patrick. CTMLS
 - $765,0003 bd2 ba2.1k sqft734 Waites Dr, Charleston, SC 29412For Sale
 MLS ID #26025440, Victoria Northcutt Briggs. CTMLS
 - $749,9003 bd2 ba1.5k sqft1106 Windward Rd, Charleston, SC 29412For SaleMLS ID #26026405, Elizabeth Dover. CTMLS
- $638,0003 bd2 ba2.2k sqft1339 Ronald Ln, Charleston, SC 29412New ConstructionMLS ID #26027364, Elizabeth Baker. CTMLS
- $795,0003 bd2 ba1.8k sqft1232 Silver Leaf Cir, Charleston, SC 29412For SaleMLS ID #26024486, Jeremiah Brown. CTMLS
- $675,0004 bd3 ba1.7k sqft857 Piccadilly Cir, Charleston, SC 29412For SaleMLS ID #26026829, Nicole Lemieux. CTMLS
- $775,0003 bd3 ba2.3k sqft947 Foxcroft Rd, Charleston, SC 29412For SaleMLS ID #26025030, Matthew Sceviour. CTMLS
- $724,9005 bd4 ba2.2k sqft1052 Harbor View Rd, Charleston, SC 29412For SaleMLS ID #26026456, Kristin Abbate. CTMLS
- $565,0004 bd2 ba1.4k sqft1047 Honeysuckle Ln, Charleston, SC 29412For SaleMLS ID #26025957, Susan Oltmann. CTMLS
- $589,9903 bd2 ba1.7k sqft1246 Honeysuckle Ln, Charleston, SC 29412For SaleMLS ID #26024477, Matthew Evans. CTMLS
- $589,9993 bd2 ba1.3k sqft1072 Kentwood Cir, Charleston, SC 29412For SaleMLS ID #26015189, Adam Korson. CTMLS
- $799,0004 bd3 ba2k sqft740 Shamrock Ln, Charleston, SC 29412For SaleMLS ID #26022021, Nancy Hoy. CTMLS
- $739,9003 bd2 ba1.5k sqft683 Highwood Cir, Charleston, SC 29412For SaleMLS ID #26023583, Liliana Hughen. CTMLS
- $629,9003 bd2 ba1.3k sqft1060 Pauline Ave, Charleston, SC 29412For SaleMLS ID #26020145, Joanne Harwell. CTMLS
- $700,0003 bd2 ba1.8k sqft1618 Patterson Ave, Charleston, SC 29412For SaleMLS ID #26026013, Amanda Gaskins. CTMLS
- $797,5003 bd3 ba1.9k sqft1413 Spanish Moss Ct, Charleston, SC 29412For SaleMLS ID #26019575, Dave Friedman. CTMLS
- $779,0003 bd2 ba2k sqft651 Highwood Cir, Charleston, SC 29412For SaleMLS ID #26022749, Terry Haas. CTMLS
