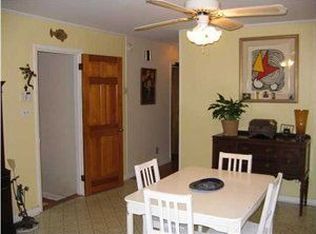
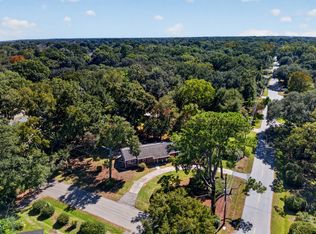
Welcome to one of the best values on James Island! Currently the lowest-priced home with an in-ground pool on James Island, this property offers an incredible opportunity just 10 minutes from Folly Beach and 10 minutes from Downtown Charleston. Located in a walkable, no-HOA neighborhood, the home features a versatile flex space ideal for a home office, gym, playroom, or media room. Major appliances have also been updated within the last three years, including the washer, dryer, refrigerator, dishwasher, and a newer HVAC! Step outside to your own private backyard retreat featuring a sparkling in-ground pool, screened porch, cabana, outdoor shower, large storage shed, and a fully fenced yard with plenty of space for pets, gardening, entertaining, and outdoor fun.Whether you're looking for a primary residence, Charleston getaway, or investment opportunity, this property combines location, lifestyle, and value in one of James Island's most desirable settings. With a private pool, no HOA, and proximity to both Folly Beach and Downtown Charleston, this is a James Island opportunity you don't want to miss!
Active
Price cut: $10K (9/25)
$589,990
1246 Honeysuckle Ln, Charleston, SC 29412
3beds
1,780sqft
Single Family Residence
Built in 1966
0.26 Acres Lot
$576,600 Zestimate®
$331/sqft
$-- HOA
What's special
In-ground poolFully fenced yardLarge storage shedSparkling in-ground poolScreened porchPrivate backyard retreatOutdoor shower
- 44 days
- 958
- 103
Likely to sell faster than
Zillow last checked:
Listing updated:
Listed by:
Realty ONE Group Coastal
Source: CTMLS,MLS#: 26024477
Facts & features
Interior
Bedrooms & bathrooms
- Bedrooms: 3
- Bathrooms: 2
- Full bathrooms: 1
- 1/2 bathrooms: 1
Rooms
- Room types: Bonus Room, Family Room, Sun Room, Bonus, Eat-In-Kitchen, Family, Sun
Heating
- Electric, Heat Pump
Cooling
- Central Air
Features
- Ceiling - Smooth, Eat-in Kitchen
- Flooring: Wood
- Has fireplace: No
Interior area
- Total structure area: 1,780
- Total interior livable area: 1,780 sqft
Property
Parking
- Parking features: Off Street
Features
- Levels: One
- Stories: 1
- Patio & porch: Covered, Patio, Front Porch
- Has private pool: Yes
- Pool features: In Ground
- Fencing: Privacy
Lot
- Size: 0.26 Acres
- Features: 0 - .5 Acre
Details
- Additional structures: Shed(s)
- Parcel number: 4251600102
Construction
Type & style
- Home type: SingleFamily
- Architectural style: Ranch
- Property subtype: Single Family Residence
Materials
- Brick Veneer
- Foundation: Crawl Space
- Roof: Asphalt
Condition
- New construction: No
- Year built: 1966
Utilities & green energy
- Sewer: Public Sewer
- Water: Public
- Utilities for property: Charleston Water Service, Dominion Energy
Community & HOA
Community
- Subdivision: Farmington
Location
- Region: Charleston
Financial & listing details
- Price per square foot: $331/sqft
- Tax assessed value: $480,000
- Annual tax amount: $2,371
- Date on market: 8/28/2026
- Listing terms: Any,Cash,Conventional,FHA,VA Loan
Estimated market value
$576,600
$548,000 - $605,000
$4,173/mo
Price history
| Date | Event | Price |
|---|---|---|
| 9/25/2026 | Price change | $589,990-1.7%$331/sqft |
Source:  CTMLS #26024477 Report a problem CTMLS #26024477 Report a problem | ||
| 8/28/2026 | Listed for sale | $599,990$337/sqft |
Source: CTMLS #26024477 Report a problem | ||
| 8/28/2026 | Listing removed | $599,990$337/sqft |
Source: CTMLS #26021005 Report a problem | ||
| 8/19/2026 | Price change | $599,990-2.4%$337/sqft |
Source: CTMLS #26021005 Report a problem | ||
| 8/14/2026 | Price change | $615,000-1.9%$346/sqft |
Source: CTMLS #26021005 Report a problem | ||
| 7/30/2026 | Price change | $626,900-0.5%$352/sqft |
Source: CTMLS #26021005 Report a problem | ||
| 7/23/2026 | Listed for sale | $629,900$354/sqft |
Source: CTMLS #26021005 Report a problem | ||
| 7/22/2026 | Listing removed | $629,900$354/sqft |
Source: CTMLS #26014062 Report a problem | ||
| 7/18/2026 | Price change | $629,900-0.8%$354/sqft |
Source: CTMLS #26014062 Report a problem | ||
| 7/10/2026 | Price change | $634,900-0.8%$357/sqft |
Source: CTMLS #26014062 Report a problem | ||
| 6/4/2026 | Price change | $639,900-1.5%$359/sqft |
Source: CTMLS #26014062 Report a problem | ||
| 5/15/2026 | Listed for sale | $649,900+35.4%$365/sqft |
Source: CTMLS #26014062 Report a problem | ||
| 3/27/2023 | Sold | $480,000-1%$270/sqft |
Source: CTMLS #23003503 Report a problem | ||
| 2/21/2023 | Pending sale | $485,000$272/sqft |
Source:  RE/MAX International Report a problem RE/MAX International Report a problem | ||
| 2/21/2023 | Contingent | $485,000$272/sqft |
Source: CTMLS #23003503 Report a problem | ||
| 2/17/2023 | Listed for sale | $485,000$272/sqft |
Source: CTMLS #23003503 Report a problem | ||
Public tax history
| Year | Property taxes | Tax assessment |
|---|---|---|
| 2025 | $2,371 +6.1% | $19,200 |
| 2024 | $2,235 +139.6% | $19,200 +160.2% |
| 2023 | $933 +6.5% | $7,380 |
| 2022 | $876 -6.1% | $7,380 |
| 2021 | $934 -1% | $7,380 |
| 2020 | $943 | $7,380 +19.8% |
| 2019 | $943 | $6,160 -24.5% |
| 2017 | $943 +6.5% | $8,160 |
| 2016 | $886 +4% | $8,160 |
| 2015 | $852 -2.8% | $8,160 |
| 2014 | $877 | -- |
| 2011 | $877 +41.6% | -- |
| 2010 | $619 -3.9% | $6,170 |
| 2009 | $644 +13.8% | $6,170 |
| 2008 | $566 -5.7% | $6,170 |
| 2006 | $600 -36.3% | $6,170 +4.6% |
| 2005 | $942 +29.9% | $5,900 +45.3% |
| 2004 | $725 +1.1% | $4,060 |
| 2003 | $717 +3.2% | $4,060 |
| 2002 | $695 +25% | $4,060 +48.2% |
| 2000 | $556 | $2,740 |
Find assessor info on the county website
Monthly payment
Est. payment
Payment breakdown
Explore the cost of this home by adjusting the details. Changes won't be saved.Climate risks
Neighborhood: 29412
Nearby schools
Schools provided by the listing agent
- Elementary: Harbor View
- Middle: Camp Road
- High: James Island Charter
Source: CTMLS. This data may not be complete. We recommend contacting the local school district to confirm school assignments for this home.
Similar homes
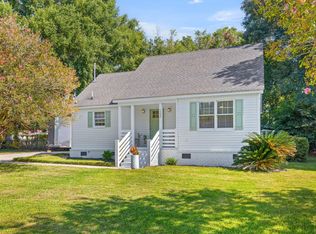
- $650,0003 bd2 ba1.7k sqft1026 Pauline Ave, Charleston, SC 29412For Sale
 MLS ID #26027956, Elizabeth Baker. CTMLS
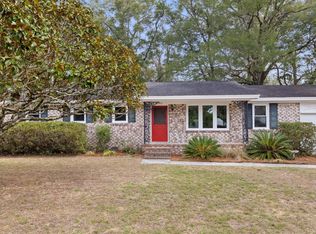
 - $584,9003 bd2 ba1.5k sqft1258 Driftwood Dr, Charleston, SC 29412For Sale
 MLS ID #26023824, Kristen Dixon. CTMLS
 - $589,9993 bd2 ba1.3k sqft1072 Kentwood Cir, Charleston, SC 29412For Sale
 MLS ID #26015189, Adam Korson. CTMLS
 - $585,0003 bd2 ba1.5k sqft1542 Harborsun Dr, Charleston, SC 29412For Sale
 MLS ID #26027861, Rutledge Webb. CTMLS
 - $565,0004 bd2 ba1.4k sqft1047 Honeysuckle Ln, Charleston, SC 29412For SaleMLS ID #26025957, Susan Oltmann. CTMLS
- $564,9003 bd2 ba1.3k sqft1311 Driftwood Dr, Charleston, SC 29412For SaleMLS ID #26023490, Zelda Bryant. CTMLS
- $639,0004 bd3 ba1.7k sqft1333 Teal Ave, Charleston, SC 29412For SaleMLS ID #26027242, Elton Culpepper. CTMLS
- $575,0003 bd2 ba1.3k sqft1298 Julian Clark Rd, Charleston, SC 29412For SaleMLS ID #26024763, Julie Hallman. CTMLS
- $519,0004 bd2 ba1.4k sqft1010 Bradford Ave, Charleston, SC 29412For SaleMLS ID #26027748, Joe Porter. CTMLS
- $525,0004 bd2 ba1.7k sqft1263 Honeysuckle Ln, Charleston, SC 29412For SaleMLS ID #26025916, Andrew Scherl. CTMLS
- $590,0003 bd2 ba1.3k sqft1774 N Mayflower Dr, Charleston, SC 29412For SaleMLS ID #26023921, Ralph Harvey. CTMLS
- $599,0003 bd2 ba1.4k sqft838 Targave Rd, Charleston, SC 29412For SaleMLS ID #26022527, Lyla Ambrose. CTMLS
- $575,0003 bd2 ba1.3k sqft1083 Oakcrest Dr, Charleston, SC 29412For SaleMLS ID #26026848, Elise Gonzalez. CTMLS
- $549,5003 bd2 ba1.3k sqft1153 Pauline Ave, Charleston, SC 29412For SaleMLS ID #26023409, Behren Kittrell. CTMLS
- $549,0003 bd3 ba1.4k sqft1413 Swamp Fox Ln, Charleston, SC 29412For SaleMLS ID #26025368, Sarah Newman. CTMLS
- $594,9003 bd2 ba1.6k sqft818 W Madison Ave, Charleston, SC 29412For SaleMLS ID #26022680, Bryan Crabtree. CTMLS
- $540,0003 bd2 ba1.8k sqft1084 Honeysuckle Ln, Charleston, SC 29412For SaleMLS ID #26010778, Matthew W Poole. CTMLS
- $580,0003 bd2 ba1.2k sqft1203 Sea Aire Dr, Charleston, SC 29412For SaleMLS ID #26017157, Brent Boatwright. CTMLS
- $768,0003 bd3 ba1.6k sqft1038 Farmington Rd, Charleston, SC 29412For SaleMLS ID #26027254, Randal Longo. CTMLS
- $629,9003 bd2 ba1.3k sqft1060 Pauline Ave, Charleston, SC 29412For SaleMLS ID #26020145, Joanne Harwell. CTMLS
