THIS HOME IS MOVE-IN READY & IS PRICED WELL BELOW THE COMPS! Welcome to 1490 N Lakeshore Drive in the award-winning town of Mt. Pleasant, SC and located just a 5-minute drive to Isle of Palms beaches! Prepare to be enchanted by this STUNNING, 5-bedroom, 3.5-bathroom home that offers everything you could dream of. This elevated home exudes a distinctly coastal charm with its inviting front porch equipped with two charming porch swings, and a spacious rear screened porch, perfect for enjoying outdoor living all year round.Prepare to say WOW! As you step inside, you are greeted by a bright and airy two-story entryway that seamlessly flows into a bright great room, gourmet kitchen and dining area--ideal for both everyday living and entertaining guests. The ultra-gourmet kitchen is achef's dream, featuring a spacious island, farmhouse sink, double wall ovens, premium GE Monogram appliances, a 36-inch gas cooktop, and more. The first-floor owner's suite provides a private retreat, while the second floor offers four additional bedrooms and a versatile loft space for extra living area. The home has been thoughtfully upgraded to include ALL NEW DESIGNER LIGHTING, white oak hardwood laminate flooring throughout, elegant quartz countertops, high-end cabinetry, and is pre-wired for a future 3-stop elevator installation. But, for now, you'll enjoy 2 additional storage closets provided by the elevator shafts. The current owners have put their personal touch on almost every inch of this home and it truly looks like it's straight out of a magazine! Heading upstairs, check out the custom runner on the stairs which leads to a spacious den allowing your guests the retreat and relax. Be sure to check out the adorable bonus room overlooking the front of the home which doubles as a guest room with and en-suite full bath. Towards the back of the home, you'll find 3 more sizable secondary bedrooms with a full bath. Be sure to explore the spacious 3-car garage, offering ample storage for bikes, toys a golf cart, and maybe a few surfboards. Towards the rear of the garage, you'll find an enclosed portion which is currently being used for a fitness room. The owners have also gone above and beyond by designing a backyard pool and landscaping for the new owners, which will offer a stunning outdoor retreat. Please note; the Buyers can easily tie into the neighbor's fence for added privacy. While living in the vibrant Liberty Hill Farm community, you will enjoy a brand new resort-style swimming pool, miles of scenic walking trails, a picnic area with grills and a fire pit, a playground, and more. The convenient location also allows for easy access to the IOP and Sullivan's Island beaches, plenty of shopping and excellent schools. This home is the perfect blend of luxury and coastal living and you won't be disappointed!
Closed
$1,117,500
1490 N N Lakeshore Dr, Mount Pleasant, SC 29466
5beds
2,982sqft
Single Family Residence
Built in 2023
6,534 Square Feet Lot
$1,225,600 Zestimate®
$375/sqft
$5,476 Estimated rent
Home value
$1,225,600
$1.15M - $1.31M
$5,476/mo
Zestimate® history
Owner options
List your home for rent
$5,476/mo
Rent Zestimate®
Find your next renter with Zillow Rental Manager. Plus, with online applications, you can quickly screen prospective tenants – for free.
$5,476/mo
Rent Zestimate®
Refinance and save
$5,032/mo
Est. payment
Refinancing to a lower rate could help reduce your monthly payments and save thousands over the life of the loan.
$5,032/mo
Est. payment
Explore your selling options
Work with a Zillow partner agent
Leverage their expertise and Zillow's premium Showcase listings to get your home seen by more buyers.
Get startedList with your own agent
Get your home in front of millions of buyers by listing it on Zillow.
Learn how to do itSell it yourself
Take full control of how buyers see your home on Zillow by listing For Sale by Owner (FSBO).
List your homeWhat's special
Zillow last checked:
Listing updated:
Listed by:
Ever Haus Properties LLC
Bought with:
Corcoran HM Properties
Source: CTMLS,MLS#: 24020484
Facts & features
Interior
Bedrooms & bathrooms
- Bedrooms: 5
- Bathrooms: 4
- Full bathrooms: 3
- 1/2 bathrooms: 1
Rooms
- Room types: Bonus Room, Family Room, Great Room, Living/Dining Combo, Loft, Media Room, Office, Utility Room, Bonus, Eat-In-Kitchen, Family, Foyer, Great, Laundry, Media, Other (Use Remarks), Pantry, Study, Utility
Heating
- Natural Gas
Cooling
- Central Air
Appliances
- Laundry: Electric Dryer Hookup, Washer Hookup, Laundry Room
Features
- Ceiling - Smooth, High Ceilings, Kitchen Island, Walk-In Closet(s), Eat-in Kitchen, Entrance Foyer, Other, Pantry
- Flooring: Ceramic Tile, Laminate
- Windows: Window Treatments
- Number of fireplaces: 1
- Fireplace features: Family Room, Gas Log, Great Room, One, Other
Interior area
- Total structure area: 2,982
- Total interior livable area: 2,982 sqft
Property
Parking
- Total spaces: 3
- Parking features: Garage, Attached, Converted Garage, Garage Door Opener
- Attached garage spaces: 3
Accessibility
- Accessibility features: Handicapped Equipped
Features
- Levels: Two
- Stories: 2
- Patio & porch: Deck
- Exterior features: Elevator Shaft, Lawn Irrigation, Rain Gutters
- Fencing: Partial
Lot
- Size: 6,534 Square Feet
- Features: 0 - .5 Acre, Level
Details
- Special conditions: 10 Yr Warranty,Flood Insurance
Construction
Type & style
- Home type: SingleFamily
- Architectural style: Colonial
- Property subtype: Single Family Residence
Materials
- Cement Siding
- Foundation: Raised
- Roof: Architectural
Condition
- New construction: No
- Year built: 2023
Details
- Warranty included: Yes
Utilities & green energy
- Sewer: Public Sewer
- Water: Public
- Utilities for property: Dominion Energy, Mt. P. W/S Comm
Green energy
- Green verification: HERS Index Score
Community & HOA
Community
- Features: Clubhouse, Park, Pool, Trash, Walk/Jog Trails
- Subdivision: Liberty Hill Farm
Location
- Region: Mount Pleasant
Financial & listing details
- Price per square foot: $375/sqft
- Date on market: 8/14/2024
- Listing terms: Any
Price history
| Date | Event | Price |
|---|---|---|
| 10/15/2024 | Sold | $1,117,500-0.7%$375/sqft |
Source:  CTMLS #24020484 Report a problem CTMLS #24020484 Report a problem | ||
| 8/30/2024 | Contingent | $1,125,000$377/sqft |
Source: CTMLS #24020484 Report a problem | ||
| 8/28/2024 | Price change | $1,125,000-4.2%$377/sqft |
Source: CTMLS #24020484 Report a problem | ||
| 8/22/2024 | Price change | $1,174,000-2.1%$394/sqft |
Source: CTMLS #24020484 Report a problem | ||
| 8/14/2024 | Price change | $1,199,000-5.6%$402/sqft |
Source: CTMLS #24020484 Report a problem | ||
| 8/8/2024 | Price change | $1,270,000-1.2%$426/sqft |
Source: CTMLS #24018902 Report a problem | ||
| 8/1/2024 | Listed for sale | $1,285,000+28.5%$431/sqft |
Source: CTMLS #24018902 Report a problem | ||
| 9/27/2023 | Sold | $999,900$335/sqft |
Source: CTMLS #22026811 Report a problem | ||
| 1/10/2023 | Pending sale | $999,900$335/sqft |
Source: CTMLS #22026811 Report a problem | ||
| 12/13/2022 | Price change | $999,900-4.2%$335/sqft |
Source: CTMLS #22026811 Report a problem | ||
| 10/25/2022 | Price change | $1,043,955-1.9%$350/sqft |
Source: CTMLS #22026811 Report a problem | ||
| 10/11/2022 | Price change | $1,063,955-8.6%$357/sqft |
Source:  K. Hovnanian Companies, LLC Report a problem K. Hovnanian Companies, LLC Report a problem | ||
| 10/7/2022 | Price change | $1,163,955+13.9%$390/sqft |
Source: K. Hovnanian Companies, LLC Report a problem | ||
| 7/13/2022 | Price change | $1,021,990+4.1%$343/sqft |
Source: K. Hovnanian Companies, LLC Report a problem | ||
| 6/24/2022 | Price change | $981,990+0.5%$329/sqft |
Source: K. Hovnanian Companies, LLC Report a problem | ||
| 5/30/2022 | Price change | $976,990+0.3%$328/sqft |
Source: K. Hovnanian Companies, LLC Report a problem | ||
| 5/25/2022 | Price change | $973,990+0.5%$327/sqft |
Source: K. Hovnanian Companies, LLC Report a problem | ||
| 4/20/2022 | Price change | $968,990+3.2%$325/sqft |
Source: K. Hovnanian Companies, LLC Report a problem | ||
| 3/26/2022 | Price change | $938,990-1.1%$315/sqft |
Source: K. Hovnanian Companies, LLC Report a problem | ||
| 3/12/2022 | Price change | $948,990+1.7%$318/sqft |
Source: K. Hovnanian Companies, LLC Report a problem | ||
| 3/3/2022 | Price change | $932,990+0.9%$313/sqft |
Source: K. Hovnanian Companies, LLC Report a problem | ||
| 2/25/2022 | Price change | $924,990+2.3%$310/sqft |
Source: K. Hovnanian Companies, LLC Report a problem | ||
| 1/31/2022 | Price change | $903,990+0.7%$303/sqft |
Source: K. Hovnanian Companies, LLC Report a problem | ||
| 11/30/2021 | Price change | $897,990+1.7%$301/sqft |
Source: K. Hovnanian Companies, LLC Report a problem | ||
| 11/7/2021 | Price change | $882,990+0.9%$296/sqft |
Source: K. Hovnanian Companies, LLC Report a problem | ||
| 10/8/2021 | Listed for sale | $874,990$293/sqft |
Source: K. Hovnanian Companies, LLC Report a problem | ||
Public tax history
Tax history is unavailable.
Neighborhood: 29466
Nearby homes
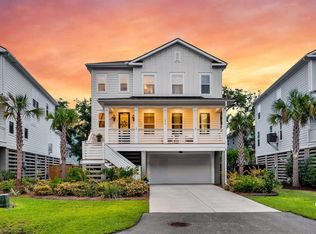
- $1,075,0005 bd4 ba3k sqft1494 N Lakeshore Dr, Mount Pleasant, SC 29466Sold
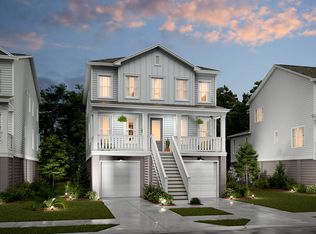
- $--4 bd3 ba2.7k sqft2232 Cultura Cir, Mount Pleasant, SC 29466Off Market
- $310,000-- bd-- ba-- sqftN Lakeshore Dr, Mount pleasant, SC 29466Off Market
- $1,081,9085 bd4 ba2.9k sqft2230 Cultura Cir #1001, Mount Pleasant, SC 29466Sold
- $745,7583 bd3 ba2.1k sqft2240 Cultura Cir #313, Mount Pleasant, SC 29466Sold
- $868,8123 bd3 ba2.1k sqft2242 Cultura Cir #314, Mount Pleasant, SC 29466Sold
- $883,4005 bd4 ba2.4k sqft1511 N Lakeshore Dr, Mount Pleasant, SC 29466Off Market
- $706,3003 bd2 ba1.5k sqft1507 N Lakeshore Dr, Mount Pleasant, SC 29466Off Market
Nearby schools
GreatSchools rating
- 10/10Jennie Moore Elementary SchoolGrades: PK-5Distance: 1.5 mi
- 9/10Laing Middle SchoolGrades: 6-8Distance: 1.3 mi
- 10/10Wando High SchoolGrades: 9-12Distance: 4.5 mi
Schools provided by the listing agent
- Elementary: Jennie Moore
- Middle: Laing
- High: Wando
Source: CTMLS. This data may not be complete. We recommend contacting the local school district to confirm school assignments for this home.
Get a cash offer in 3 minutes
Find out how much your home could sell for in as little as 3 minutes with a no-obligation cash offer.
Estimated market value
$1,225,600
Get a cash offer in 3 minutes
Find out how much your home could sell for in as little as 3 minutes with a no-obligation cash offer.
Estimated market value
$1,225,600
- South Carolina
- Charleston County
- Mount Pleasant
- 29466
- 1490 N N Lakeshore Dr
Nearby cities
Nearby zip codes
Other Mount Pleasant Topics
