Welcome home to this Southern charmer in the heart of Liberty Hill Farm, just a short walk from marsh views and warm coastal breezes. Head up the stairs to the front porch, where you're greeted by a flickering gas lantern and space to relax in rocking chairs. As you enter the foyer, soaring ceilings and high-end touches welcome you--shiplap walls, designer wallpaper, and custom light fixtures give this home a tailored look. The open-concept living space centers around a huge kitchen island, ideal for laying out Sunday brunch or gathering loved ones for game night. Inside the kitchen, you'll find ample cabinet space, quartz countertops, a gas cooktop, and a coffee nook.Conveniently located just off the kitchen, the screened-in porch offers a peaceful spot to enjoy your morning coffee with a book or unwind with an afternoon cocktail among friends. Down the hall, the primary bedroom is located on the main level and features an expansive walk-in closet with custom shelving, along with a private en-suite bathroom including dual sinks and a walk-in shower. Need more space for family or guests? Head upstairs to find a spacious loft with brand-new LVP wood floors and four additional bedrooms. Beneath the home, you'll find ample storage perfect for beach chairs, paddleboards, golf carts, or even your own at-home gym. This drive-under style home is the epitome of Lowcountry living, complete with mature landscaping, towering palm trees, a freshly poured patio and a newly fenced backyard ideal for gatherings and letting the pups play. The backyard can fit a generously sized pool and has been professionally quoted for one. There is also a designated closet where an elevator shaft could be installed, going from the garage to the top floor. Find yourself poolside, relaxing underneath the swaying palm trees at the clubhouse. This community offers endless opportunities for leisure and play, with 3.5 miles of walking trails, community gardens, and picnic areas. This home is convenielty located right off the Isle of Palm connector, making you just a few short minutes from the beach and all the restaurants and shops IOP and Sullivans has to offer.
Closed
$1,075,000
1494 N Lakeshore Dr, Mount Pleasant, SC 29466
5beds
3,042sqft
Single Family Residence
Built in 2022
6,969 Square Feet Lot
$1,082,500 Zestimate®
$353/sqft
$5,830 Estimated rent
Home value
$1,082,500
$1.03M - $1.15M
$5,830/mo
Zestimate® history
Owner options
List your home for rent
$5,830/mo
Rent Zestimate®
Find your next renter with Zillow Rental Manager. Plus, with online applications, you can quickly screen prospective tenants – for free.
$5,830/mo
Rent Zestimate®
Refinance and save
$4,840/mo
Est. payment
Refinancing to a lower rate could help reduce your monthly payments and save thousands over the life of the loan.
$4,840/mo
Est. payment
Explore your selling options
Work with a Zillow partner agent
Leverage their expertise and Zillow's premium Showcase listings to get your home seen by more buyers.
Get startedList with your own agent
Get your home in front of millions of buyers by listing it on Zillow.
Learn how to do itSell it yourself
Take full control of how buyers see your home on Zillow by listing For Sale by Owner (FSBO).
List your homeWhat's special
Zillow last checked:
Listing updated:
Listed by:
Compass Carolinas, LLC
Bought with:
Coldwell Banker Realty
Source: CTMLS,MLS#: 25015611
Facts & features
Interior
Bedrooms & bathrooms
- Bedrooms: 5
- Bathrooms: 4
- Full bathrooms: 3
- 1/2 bathrooms: 1
Rooms
- Room types: Bonus Room, Great Room, Living/Dining Combo, Loft, Office, Bonus, Eat-In-Kitchen, Foyer, Great, Laundry, Pantry
Heating
- Central, Forced Air, Natural Gas
Cooling
- Central Air
Appliances
- Laundry: Electric Dryer Hookup, Washer Hookup, Laundry Room
Features
- Ceiling - Smooth, High Ceilings, Kitchen Island, Walk-In Closet(s), Ceiling Fan(s), Eat-in Kitchen, Entrance Foyer, Pantry
- Flooring: Carpet, Ceramic Tile, Luxury Vinyl
- Number of fireplaces: 1
- Fireplace features: Gas Log, Great Room, One
Interior area
- Total structure area: 3,042
- Total interior livable area: 3,042 sqft
Property
Parking
- Total spaces: 9
- Parking features: Garage, Attached, Off Street, Garage Door Opener
- Attached garage spaces: 9
Features
- Levels: Two
- Stories: 2
- Patio & porch: Patio, Covered, Front Porch, Screened
- Exterior features: Lawn Irrigation, Rain Gutters
- Fencing: Privacy,Back Yard,Wood
Lot
- Size: 6,969 Square Feet
- Features: 0 - .5 Acre, Level
Details
- Special conditions: 10 Yr Warranty,Flood Insurance
Construction
Type & style
- Home type: SingleFamily
- Architectural style: Traditional
- Property subtype: Single Family Residence
Materials
- Cement Siding
- Foundation: Raised
Condition
- New construction: No
- Year built: 2022
Details
- Warranty included: Yes
Utilities & green energy
- Sewer: Public Sewer
- Water: Public
- Utilities for property: Dominion Energy, Mt. P. W/S Comm
Community & HOA
Community
- Features: Clubhouse, Pool, Walk/Jog Trails
- Security: Security System
- Subdivision: Liberty Hill Farm
Location
- Region: Mount Pleasant
Financial & listing details
- Price per square foot: $353/sqft
- Date on market: 6/5/2025
- Listing terms: Cash,Conventional,FHA,VA Loan
Price history
| Date | Event | Price |
|---|---|---|
| 11/10/2025 | Sold | $1,075,000-6.5%$353/sqft |
Source:  CTMLS #25015611 Report a problem CTMLS #25015611 Report a problem | ||
| 9/17/2025 | Price change | $1,149,900-2.1%$378/sqft |
Source: CTMLS #25015611 Report a problem | ||
| 9/4/2025 | Price change | $1,175,000-0.4%$386/sqft |
Source: CTMLS #25015611 Report a problem | ||
| 7/23/2025 | Price change | $1,180,000-1.7%$388/sqft |
Source: CTMLS #25015611 Report a problem | ||
| 7/8/2025 | Price change | $1,200,000-2%$394/sqft |
Source: CTMLS #25015611 Report a problem | ||
| 6/22/2025 | Price change | $1,225,000-2%$403/sqft |
Source: CTMLS #25015611 Report a problem | ||
| 6/11/2025 | Price change | $1,250,000-3.5%$411/sqft |
Source: CTMLS #25015611 Report a problem | ||
| 6/5/2025 | Listed for sale | $1,295,000+15.1%$426/sqft |
Source: CTMLS #25015611 Report a problem | ||
| 11/15/2023 | Sold | $1,125,000-2.2%$370/sqft |
Source: CTMLS #23022625 Report a problem | ||
| 10/13/2023 | Contingent | $1,150,000$378/sqft |
Source: CTMLS #23022625 Report a problem | ||
| 10/4/2023 | Listed for sale | $1,150,000+44.3%$378/sqft |
Source: CTMLS #23022625 Report a problem | ||
| 8/6/2021 | Listing removed | -- |
Source:  K. Hovnanian Companies, LLC Report a problem K. Hovnanian Companies, LLC Report a problem | ||
| 7/16/2021 | Listed for sale | $796,990$262/sqft |
Source: K. Hovnanian Companies, LLC Report a problem | ||
Public tax history
Tax history is unavailable.
Neighborhood: 29466
Nearby homes
- $1,117,5005 bd4 ba2.9k sqft1490 N N Lakeshore Dr, Mount Pleasant, SC 29466Sold

- $--4 bd3 ba2.7k sqft2232 Cultura Cir, Mount Pleasant, SC 29466Off Market
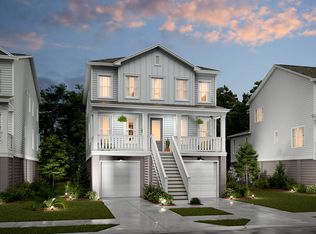
- $310,000-- bd-- ba-- sqftN Lakeshore Dr, Mount pleasant, SC 29466Off Market
- $1,081,9085 bd4 ba2.9k sqft2230 Cultura Cir #1001, Mount Pleasant, SC 29466Sold
- $745,7583 bd3 ba2.1k sqft2240 Cultura Cir #313, Mount Pleasant, SC 29466Sold
- $892,8005 bd4 ba2.4k sqft1511 N Lakeshore Dr, Mount Pleasant, SC 29466Off Market
- $717,2003 bd2 ba1.5k sqft1507 N Lakeshore Dr, Mount Pleasant, SC 29466Off Market
- $868,8123 bd3 ba2.1k sqft2242 Cultura Cir #314, Mount Pleasant, SC 29466Sold
Nearby schools
GreatSchools rating
- 10/10Jennie Moore Elementary SchoolGrades: PK-5Distance: 1.5 mi
- 9/10Laing Middle SchoolGrades: 6-8Distance: 1.3 mi
- 10/10Wando High SchoolGrades: 9-12Distance: 4.5 mi
Schools provided by the listing agent
- Elementary: Jennie Moore
- Middle: Laing
- High: Wando
Source: CTMLS. This data may not be complete. We recommend contacting the local school district to confirm school assignments for this home.
Get a cash offer in 3 minutes
Find out how much your home could sell for in as little as 3 minutes with a no-obligation cash offer.
Estimated market value
$1,082,500
Get a cash offer in 3 minutes
Find out how much your home could sell for in as little as 3 minutes with a no-obligation cash offer.
Estimated market value
$1,082,500
- South Carolina
- Charleston County
- Mount Pleasant
- 29466
- 1494 N Lakeshore Dr
Nearby cities
Nearby zip codes
Other Mount Pleasant Topics
