WATERFRONT LIVING AT SUNSET COVE!
Welcome to 1490 Outlook Avenue, Apt. 2S, a beautifully positioned two-bedroom, two-bath condominium offering approximately 1,251 square feet of light-filled living space with breathtaking Eastchester Bay and marina views.
From the moment you enter, the expansive open living and dining area captures the water through oversized, brand-new energy-efficient windows, while dramatic architectural details—including soaring ceilings and elegant arched windows—create a bright and inviting atmosphere.
The spacious kitchen features rich cabinetry, stainless-steel appliances, granite tile flooring and a large picture window overlooking the marina. Granite tile flooring extends throughout the residence, providing a sophisticated, durable and easy-to-maintain finish.
Step outside and enjoy two private waterfront balconies—one accessible from the main living space and a second private balcony off the primary bedroom—perfect for relaxing, entertaining and taking in spectacular water views and sunsets.
Additional features include two dedicated parking spaces, central air, surround sound and a private 42-foot boat slip, offering an exceptional opportunity for boating enthusiasts.
Sunset Cove is a gated waterfront community offering beautifully landscaped grounds, marina access and a private fitness center. Conveniently located near City Island, Pelham Bay Park, Orchard Beach, golf and major transportation.
A rare opportunity to enjoy a true waterfront lifestyle with the convenience of condominium living in New York City.
For sale
$710,000
1490 Outlook Avenue #2S, Bronx, NY 10465
2beds
1,251sqft
Single Family Residence, Residential
Built in 2006
2.91 Acres Lot
$-- Zestimate®
$568/sqft
$1,100/mo HOA
What's special
Central airTwo private waterfront balconiesBeautifully landscaped groundsSoaring ceilingsGated waterfront communityElegant arched windowsOversized brand-new energy-efficient windows
- 22 days
- 639
- 32
Likely to sell faster than
Zillow last checked:
Listing updated:
Listed by:
Voro LLC 877-943-8676,
Paul Scavello 347-680-3865
Source: OneKey® MLS as distributed by MLS GRID,MLS#: 1039797
Facts & features
Interior
Bedrooms & bathrooms
- Bedrooms: 2
- Bathrooms: 2
- Full bathrooms: 2
Heating
- Ducts
Cooling
- Central Air, Ductwork, ENERGY STAR Qualified Equipment
Appliances
- Included: Dishwasher, Dryer, Gas Cooktop, Gas Oven, Microwave, Oven, Refrigerator, Stainless Steel Appliance(s), Washer, Gas Water Heater
- Laundry: Washer/Dryer Hookup, Inside, Laundry Room
Features
- Granite Counters, Open Kitchen, Primary Bathroom, Storage, Whole House Entertainment System
- Flooring: Tile
- Windows: Blinds, Casement, ENERGY STAR Qualified Windows, Insulated Windows, New Windows, Oversized Windows
- Attic: Unfinished
- Has fireplace: No
Interior area
- Total structure area: 1,251
- Total interior livable area: 1,251 sqft
Property
Parking
- Total spaces: 2
- Parking features: Assigned, Covered, Parking Lot
- Garage spaces: 2
Features
- Has view: Yes
- View description: Water
- Has water view: Yes
- Water view: Water
- Waterfront features: Bulkhead, Ocean Front, Sound, Water Access, Waterfront
Lot
- Size: 2.91 Acres
Details
- Parcel number: 054171129
- Special conditions: None
Construction
Type & style
- Home type: SingleFamily
- Architectural style: Traditional
- Property subtype: Single Family Residence, Residential
- Attached to another structure: Yes
Materials
- Stucco
Condition
- Year built: 2006
Utilities & green energy
- Sewer: Public Sewer
- Water: Public
- Utilities for property: Cable Connected, Electricity Connected, Natural Gas Connected, Trash Collection Public, Water Connected
Community & HOA
HOA
- Has HOA: Yes
- Amenities included: Boat Dock, Fitness Center, Gated, Landscaping, Maintenance, Maintenance Grounds, Parking, Recreation Facilities, Snow Removal, Trash
- Services included: Common Area Maintenance, Maintenance Structure, Maintenance Grounds, Hot Water, Sewer, Snow Removal, Trash, Water
- HOA fee: $1,100 monthly
Location
- Region: Bronx
Financial & listing details
- Price per square foot: $568/sqft
- Tax assessed value: $38,468
- Annual tax amount: $2,833
- Date on market: 8/17/2026
- Cumulative days on market: 23 days
- Listing agreement: Exclusive Right To Sell
- Electric utility on property: Yes
Estimated market value
Not available
Estimated sales range
Not available
Not available
Price history
| Date | Event | Price |
|---|---|---|
| 8/17/2026 | Listed for sale | $710,000-16.5%$568/sqft |
Source:  OneKey® MLS as distributed by MLS GRID #1039797 Report a problem OneKey® MLS as distributed by MLS GRID #1039797 Report a problem | ||
| 11/23/2022 | Listing removed | -- |
Source: Zillow Rental Manager Report a problem | ||
| 10/31/2022 | Listed for rent | $2,975+8.2%$2/sqft |
Source: Zillow Rental Manager Report a problem | ||
| 10/30/2022 | Listing removed | -- |
Source: Owner Report a problem | ||
| 8/1/2022 | Pending sale | $850,000$679/sqft |
Source: Owner Report a problem | ||
| 7/29/2022 | Listed for sale | $850,000$679/sqft |
Source: Owner Report a problem | ||
| 6/24/2022 | Listing removed | -- |
Source: Owner Report a problem | ||
| 5/2/2022 | Listed for sale | $850,000+11.3%$679/sqft |
Source: Owner Report a problem | ||
| 3/24/2021 | Listing removed | -- |
Source: Owner Report a problem | ||
| 6/17/2018 | Listing removed | $2,750$2/sqft |
Source: Owner Report a problem | ||
| 5/26/2018 | Listed for rent | $2,750$2/sqft |
Source: Owner Report a problem | ||
| 11/13/2006 | Sold | $763,688$610/sqft |
Source: Public Record Report a problem | ||
Public tax history
| Year | Property taxes | Tax assessment |
|---|---|---|
| 2025 | $2,833 +6% | $36,861 +5.9% |
| 2024 | $2,673 -1.1% | $34,803 -6.2% |
| 2023 | $2,703 | $37,103 +7.6% |
| 2022 | -- | $34,469 +8.8% |
| 2021 | -- | $31,695 +35.2% |
| 2020 | $1,703 +35.8% | $23,441 +15% |
| 2019 | $1,254 -46% | $20,383 +83.8% |
| 2018 | $2,320 +7.5% | $11,090 +4.8% |
| 2017 | $2,158 +335.7% | $10,584 +6% |
| 2016 | $495 | $9,985 +1.9% |
| 2015 | $495 +46.4% | $9,796 +6% |
| 2014 | $338 | $9,242 -1.1% |
| 2013 | -- | $9,349 +6% |
| 2012 | -- | $8,820 +6% |
| 2011 | -- | $8,321 -2.7% |
| 2010 | -- | $8,553 |
| 2009 | -- | $8,553 -12.2% |
| 2008 | -- | $9,739 |
Find assessor info on the county website
Monthly payment
Climate risks
Neighborhood: Country Club
Nearby schools
Schools provided by the listing agent
- Elementary: Ps 71 Rose E Scala
- Middle: Ps 71 Rose E Scala
- High: Herbert H Lehman High School
Source: OneKey® MLS as distributed by MLS GRID. This data may not be complete. We recommend contacting the local school district to confirm school assignments for this home.
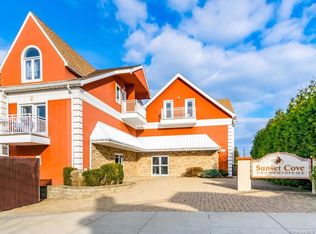


Similar homes
- $618,0002 bd2 ba1.1k sqft1490 Outlook Avenue #1G, Bronx, NY 10465For Sale
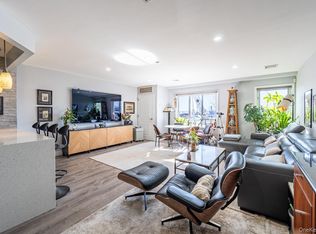
 MLS ID #969856, Helen Grace Pekson, Listing by: Han Tang Realty Inc.. OneKey® MLS as distributed by MLS GRID
 - $699,0002 bd1 ba900 sqft3140 Country Club Road, Bronx, NY 10465For Sale
 MLS ID #1037172, Alex S. Huang, Listing by: Han Tang Realty Inc.. OneKey® MLS as distributed by MLS GRID
 - $699,0003 bd2 ba1.7k sqft727 Hollywood Avenue, Bronx, NY 10465For Sale
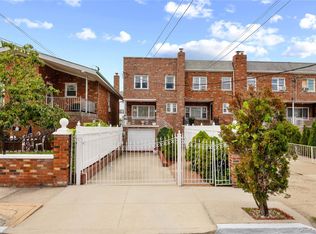 MLS ID #1045765, Regina L. Rodriguez, Listing by: Locqube New York, Inc.. OneKey® MLS as distributed by MLS GRID
 - $589,0003 bd2 ba1.2k sqft1422 Outlook Ave #2, Bronx, NY 10465Active
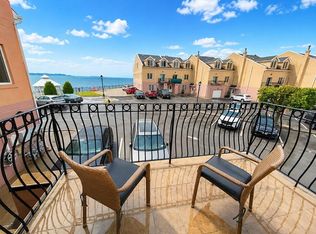 MLS ID #S1839124, Joseph Cosentino, Listing by: Morris Park Realty Group. StreetEasy
 - $685,0003 bd2 ba1.5k sqft3232 Country Club Road, Bronx, NY 10465For SaleMLS ID #1014621, Justin A. Cruz, Listing by: Howard Hanna Rand Realty. OneKey® MLS as distributed by MLS GRID
- $679,0002 bd3 ba1.4k sqft1921 Edison Avenue, Bronx, NY 10461For SaleMLS ID #1045114, Katia Tartarone, Listing by: Aurum Standard Realty Corp. OneKey® MLS as distributed by MLS GRID
- $635,0003 bd1 ba1k sqft916 Hollywood Avenue, Bronx, NY 10465For SaleMLS ID #1045353, Vincent Ferrante, Listing by: Keller Williams Realty NYC Grp. OneKey® MLS as distributed by MLS GRID
- $799,0003 bd3 ba1k sqft918 Throgs Neck Expwy, Bronx, NY 10465For SaleMLS ID #1040628, Eyal Sagi, Listing by: WW Realty Group Inc. OneKey® MLS as distributed by MLS GRID
- $700,0003 bd1 ba1.7k sqft1414 Edwards Avenue, Bronx, NY 10461For SaleMLS ID #1040817, Katherine Leandry, Listing by: Keller Williams Realty. OneKey® MLS as distributed by MLS GRID
- $679,0003 bd2 ba1.7k sqft272 Brinsmade Avenue, Bronx, NY 10465For SaleMLS ID #1043875, Jeremy Dobbs, Listing by: Dobbs Realty Corporation. OneKey® MLS as distributed by MLS GRID
- $750,0003 bd2 ba1.3k sqft322 Logan Avenue, Bronx, NY 10465For SaleMLS ID #1031107, Gregory Kafcos, Listing by: Century 21 Kafcos Realty. OneKey® MLS as distributed by MLS GRID
- $740,0003 bd2 ba1.6k sqft3181 Waterbury Avenue, Bronx, NY 10465For SaleMLS ID #995023, Rosana Martinez, Listing by: SPIRAL NY Real Estate LLC. OneKey® MLS as distributed by MLS GRID
- $760,0003 bd2 ba1.5k sqft3184 Baisley Avenue, Bronx, NY 10465For SaleMLS ID #993627, Annecy Done, Listing by: Keller Williams Realty NYC Grp. OneKey® MLS as distributed by MLS GRID
- $825,0003 bd2 ba1.6k sqft816 Throggs Neck Expressway, Bronx, NY 10465For SaleMLS ID #1041683, Eva Casoria, Listing by: eXp Realty. OneKey® MLS as distributed by MLS GRID
- $925,0003 bd2 ba1.4k sqft1650 Research Avenue, Bronx, NY 10465For SaleMLS ID #1031969, Loretta Illustrato, Listing by: Compass Greater NY, LLC. OneKey® MLS as distributed by MLS GRID
- $649,0004 bd1 ba876 sqft3251 Fairmount Avenue, Bronx, NY 10465For SaleMLS ID #1031261, Glenn Cali, Listing by: Today Realty Corp.. OneKey® MLS as distributed by MLS GRID
