Skip main navigation
Closed
  • $387,000

    1490 Stellar Summit St, Las Vegas, NV 89110

    4beds
    1,888sqft
    Townhouse
    Built in 2025
    3,145 Square Feet Lot
    $386,000 Zestimate®
    $205/sqft
    $2,338 Estimated rent

    Home value

    $386,000

    $351,000 - $421,000

    $2,338/mo

    Zestimate® history
    Loading
    Loading...

    Owner options

    List your home for rent

    $2,338/mo

    Rent Zestimate®

    Find your next renter with Zillow Rental Manager. Plus, with online applications, you can quickly screen prospective tenants – for free.

    Learn more

    $2,338/mo

    Rent Zestimate®

    Refinance and save

    $2,382/mo

    Est. payment

    Refinancing to a lower rate could help reduce your monthly payments and save thousands over the life of the loan.

    See today's rates

    $2,382/mo

    Est. payment

    Explore your selling options

    Work with a Zillow partner agent

    Leverage their expertise and Zillow's premium Showcase listings to get your home seen by more buyers.

    Get started

    List with your own agent

    Get your home in front of millions of buyers by listing it on Zillow.

    Learn how to do it

    Sell it yourself

    Take full control of how buyers see your home on Zillow by listing For Sale by Owner (FSBO).

    List your home

    What's special

    Garage door openerWindow coveringsPaved two-car drivewaysUpgraded granite countertopsFully landscaped backyards
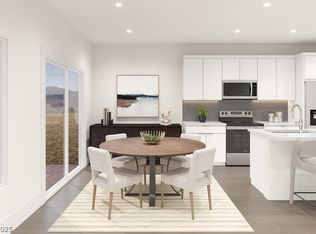
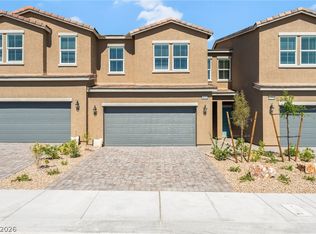
    Don’t miss this opportunity to own a new home designed with value and savings in mind. Enjoy a functional open-concept kitchen and great room, ideal for everyday living and entertaining. Each home includes a complete stainless steel appliance package (range, microwave, dishwasher, refrigerator, washer, and dryer), LPV flooring throughout the first floor, and wet rooms for added convenience. Additional included features are paved two-car driveways, fully landscaped backyards, 42-inch designer cabinetry with crown molding, upgraded granite countertops, 9-foot first-floor ceilings, window coverings, and a garage door opener. Conveniently located just minutes from shopping centers and the Strip. Homes are anticipated to be move-in ready by late December or early January. All features, specifications, and included items are subject to change at any time.

    Zillow last checked:

    Listing updated:

    Listed by:

    Bryanne Chang-Fong S.0202196 702-243-9800,

    TB Realty Las Vegas LLC

    Bought with:

    Rudy Ramirez Jr, S.0051527

    Virtue Real Estate Group

    Source: LVR,MLS#: 2738242MLS LogoOriginating MLS: Greater Las Vegas Association of Realtors Inc

    Facts & features

    Interior

    Bedrooms & bathrooms
    • Bedrooms: 4
    • Bathrooms: 3
    • Full bathrooms: 2
    • 1/2 bathrooms: 1
    Primary bedroom
    • Description: Walk-In Closet(s)
    • Dimensions: 12x12
    Bedroom 2
    • Description: Closet
    • Dimensions: 11x11
    Bedroom 3
    • Description: Closet
    • Dimensions: 11x11
    Bedroom 4
    • Description: Closet
    • Dimensions: 11x11
    Great room
    • Description: Downstairs
    • Dimensions: 12x12
    Kitchen
    • Description: Island
    Heating
    • Central, Electric
    Cooling
    • Central Air, Electric, ENERGY STAR Qualified Equipment
    Appliances
    • Included: Dishwasher, Electric Range, Electric Water Heater, Disposal, Microwave, Tankless Water Heater
    • Laundry: Electric Dryer Hookup, Upper Level
    Features
    • Window Treatments, Programmable Thermostat
    • Flooring: Carpet, Luxury Vinyl Plank
    • Windows: Blinds, Double Pane Windows, Insulated Windows, Low-Emissivity Windows, Window Treatments
    • Has fireplace: No
    Interior area
    • Total structure area: 1,888
    • Total interior livable area: 1,888 sqft

    Property

    Parking
    • Total spaces: 2
    • Parking features: Attached, Garage, Private
    • Attached garage spaces: 2
    Features
    • Stories: 2
    • Exterior features: None, Sprinkler/Irrigation
    • Fencing: Block,Back Yard
    Lot
    • Size: 3,145 sqft
    • Features: Back Yard, Drip Irrigation/Bubblers, Desert Landscaping, Front Yard, Landscaped, Sprinklers Timer, Trees, < 1/4 Acre
    Details
    • Parcel number: 14030523103
    • Zoning description: Single Family
    • Horse amenities: None

    Construction

    Type & style
    • Home type: Townhouse
    • Architectural style: Two Story
    • Property subtype: Townhouse
    • Attached to another structure: Yes
    Materials
    • Drywall
    • Roof: Tile
    Condition
    • New Construction
    • New construction: Yes
    • Year built: 2025
    Details
    • Builder model: Heywood
    • Builder name: StoryBook

    Utilities & green energy

    • Electric: Photovoltaics None
    • Sewer: Public Sewer
    • Water: Public
    • Utilities for property: Underground Utilities
    Green energy
    • Energy efficient items: Doors, Windows

    Community & neighborhood

    Security
    • Security features: Fire Sprinkler System
    Location
    • Region: Las Vegas
    • Subdivision: Lamb & Owens Phase 1

    HOA & financial

    HOA
    • Has HOA: Yes
    • HOA fee: $145 monthly
    • Amenities included: Gated
    • Services included: Association Management
    • Association name: Parkhill Crest
    • Association phone: 702-933-7764

    Other

    Other facts
    • Listing agreement: Exclusive Right To Sell
    • Listing terms: Cash,Conventional,1031 Exchange,FHA,VA Loan

    Price history

    DateEventPrice
    6/5/2026Sold$387,000$205/sqft
    Source: LVR #2738242 Report a problem
    4/28/2026Pending sale$387,000$205/sqft
    Source: LVR #2738242 Report a problem
    4/28/2026Listed for sale$387,000-3%$205/sqft
    Source: LVR #2738242 Report a problem
    2/7/2026Listing removed$399,000$211/sqft
    Source: LVR #2738242 Report a problem
    11/30/2025Listed for sale$399,000$211/sqft
    Source: LVR #2738242 Report a problem

    Public tax history

    Tax history is unavailable.

    Neighborhood: East Las Vegas

    Nearby schools

    GreatSchools rating
    Schools provided by the listing agent
    • Elementary: Diaz, Ruben P.,Diaz, Ruben P.
    • Middle: Monaco Mario C & Joanne
    • High: Desert Pines

    Source: LVR. This data may not be complete. We recommend contacting the local school district to confirm school assignments for this home.

    Get a cash offer in 3 minutes
    Find out how much your home could sell for in as little as 3 minutes with a no-obligation cash offer.
    Estimated market value
    $386,000
    Get a cash offer in 3 minutes
    Find out how much your home could sell for in as little as 3 minutes with a no-obligation cash offer.
    Estimated market value
    $386,000