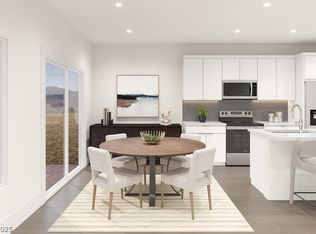
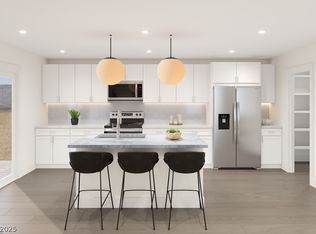
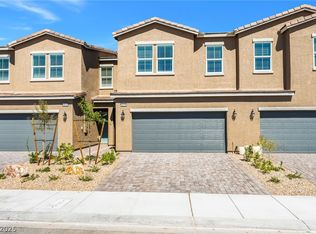
Welcome to PARKHILL CREST. NEW CONSTRUCTION (Arroway Spanish - Homesite 140). Beautifully designed Arroway floorplan offering modern living with a spacious open-concept layout. The kitchen flows seamlessly into the great room, creating an ideal space for everyday living and entertaining. Located in a gated community, this home also features a fully landscaped backyard for added convenience and enjoyment, as well as a 2-car garage with a full-size driveway. Thoughtfully designed with flexible living areas, well-sized bedrooms, and stylish finishes throughout, all with easy access to shopping, dining, and the Las Vegas Strip. Contact builder for current incentives!
Pending
Price cut: $5K (5/18)
$345,000
4272 Lunar Lullaby Ave, Las Vegas, NV 89110
3beds
1,727sqft
:
Get pre-qualified$2,367/mo
Townhouse
Built in 2026
2,073 Square Feet Lot
$-- Zestimate®
$200/sqft
$145/mo HOA
What's special
Stylish finishes throughoutSpacious open-concept layoutFully landscaped backyardWell-sized bedrooms
- 90 days |
- 17 |
- 0 |
Zillow last checked:
Listing updated:
Listed by:
Bianca K. Greeff S.0191857 702-243-9800,
TB Realty Las Vegas LLC
Source: LVR,MLS#: 2720624 Originating MLS: Greater Las Vegas Association of Realtors Inc
Originating MLS: Greater Las Vegas Association of Realtors IncFacts & features
Interior
Bedrooms & bathrooms
- Bedrooms: 3
- Bathrooms: 3
- Full bathrooms: 2
- 1/2 bathrooms: 1
Primary bedroom
- Description: Walk-In Closet(s)
- Dimensions: 12x12
Bedroom 2
- Description: Closet
- Dimensions: 11x11
Bedroom 3
- Description: Closet
- Dimensions: 11x11
Great room
- Description: Downstairs
- Dimensions: 12x12
Kitchen
- Description: Island
Loft
- Description: Other
- Dimensions: 11x11
Heating
- Central, Electric
Cooling
- Central Air, Electric, ENERGY STAR Qualified Equipment
Appliances
- Included: Dishwasher, Electric Range, Disposal, Microwave, Tankless Water Heater
- Laundry: Electric Dryer Hookup, Upper Level
Features
- Window Treatments, Programmable Thermostat
- Flooring: Carpet, Luxury Vinyl Plank
- Windows: Blinds, Double Pane Windows, Insulated Windows, Low-Emissivity Windows, Window Treatments
- Has fireplace: No
Interior area
- Total structure area: 1,727
- Total interior livable area: 1,727 sqft
Video & virtual tour
Property
Parking
- Total spaces: 2
- Parking features: Attached, Garage, Private
- Attached garage spaces: 2
Features
- Stories: 2
- Exterior features: None, Sprinkler/Irrigation
- Fencing: Block,Back Yard
Lot
- Size: 2,073 Square Feet
- Features: Back Yard, Drip Irrigation/Bubblers, Desert Landscaping, Front Yard, Landscaped, Sprinklers Timer, Trees, < 1/4 Acre
Details
- Parcel number: 14030523100
- Zoning description: Single Family
- Horse amenities: None
Construction
Type & style
- Home type: Townhouse
- Architectural style: Two Story
- Property subtype: Townhouse
- Attached to another structure: Yes
Materials
- Drywall
- Roof: Tile
Condition
- New Construction
- New construction: Yes
- Year built: 2026
Details
- Builder model: Arroway
- Builder name: StoryBook
Utilities & green energy
- Electric: Photovoltaics None
- Sewer: Public Sewer
- Water: Public
- Utilities for property: Underground Utilities
Green energy
- Energy efficient items: Doors, Windows
Community & HOA
Community
- Security: Fire Sprinkler System
- Subdivision: Lamb & Owens Phase 1
HOA
- Has HOA: Yes
- Amenities included: Gated
- Services included: Association Management
- HOA fee: $145 monthly
- HOA name: Parkhill Crest
- HOA phone: 702-933-7764
Location
- Region: Las Vegas
Financial & listing details
- Price per square foot: $200/sqft
- Annual tax amount: $935
- Date on market: 4/28/2026
- Listing agreement: Exclusive Right To Sell
- Listing terms: Cash,Conventional,1031 Exchange,FHA,VA Loan
Estimated market value
Not available
Estimated sales range
Not available
Not available
Price history
| Date | Event | Price |
|---|---|---|
| 6/16/2026 | Pending sale | $345,000$200/sqft |
Source:  LVR #2720624 Report a problem LVR #2720624 Report a problem | ||
| 5/18/2026 | Price change | $345,000-1.4%$200/sqft |
Source:  Toll Brothers Inc. Report a problem Toll Brothers Inc. Report a problem | ||
| 4/3/2026 | Price change | $350,000-2.8%$203/sqft |
Source: Toll Brothers Inc. Report a problem | ||
| 2/7/2026 | Price change | $360,000-2.7%$208/sqft |
Source: Toll Brothers Inc. Report a problem | ||
| 11/27/2025 | Price change | $370,000-1.3%$214/sqft |
Source: Toll Brothers Inc. Report a problem | ||
| 10/29/2025 | Price change | $375,000-3.6%$217/sqft |
Source: Toll Brothers Inc. Report a problem | ||
| 10/10/2025 | Listed for sale | $389,000$225/sqft |
Source: LVR #2720624 Report a problem | ||
| 9/29/2025 | Listing removed | $389,000$225/sqft |
Source: LVR #2720624 Report a problem | ||
| 9/25/2025 | Listed for sale | $389,000$225/sqft |
Source: LVR #2720624 Report a problem | ||
Public tax history
| Year | Property taxes | Tax assessment |
|---|---|---|
| 2026 | -- | -- |
Find assessor info on the county website
Monthly payment
Est. payment
Payment breakdown
Explore the cost of this home by adjusting the details. Changes won't be saved.Climate risks
Neighborhood: East Las Vegas
Nearby schools
GreatSchools rating
- 2/10Ruben P Diaz Elementary SchoolGrades: PK-5Distance: 0.4 mi
- 4/10Mario C & Joanne Monaco Middle SchoolGrades: 6-8Distance: 1.2 mi
- 1/10Desert Pines High SchoolGrades: 9-12Distance: 0.8 mi
Schools provided by the listing agent
- Elementary: Diaz, Ruben P.,Diaz, Ruben P.
- Middle: Monaco Mario C & Joanne
- High: Desert Pines
Source: LVR. This data may not be complete. We recommend contacting the local school district to confirm school assignments for this home.
- $385,0004 bd3 ba1.4k sqft3910 Garden Square Ave, Las Vegas, NV 89115Sold

- $339,0004 bd3 ba1.7k sqft4260 Lunar Lullaby Ave, Las Vegas, NV 89110New Construction

- $375,0004 bd3 ba1.7k sqft4266 Lunar Lullaby Ave, Las Vegas, NV 89110Sold
- $384,0003 bd3 ba1.8k sqft4254 Lunar Lullaby Ave, Las Vegas, NV 89110Sold
- $365,0003 bd3 ba1.7k sqft4278 Lunar Lullaby Ave, Las Vegas, NV 89110Sold
- $397,0004 bd3 ba1.8k sqft4284 Lunar Lullaby Ave, Las Vegas, NV 89110Sold
- $387,0004 bd3 ba1.8k sqft1490 Stellar Summit St, Las Vegas, NV 89110Sold
- $352,0004 bd3 ba1.7k sqft1486 Stellar Summit St, Las Vegas, NV 89110New Construction
A local agent can set up tours, give advice and negotiate with sellers.
Similar homes
- $346,0003 bd3 ba1.7k sqft1482 Stellar Summit St, Las Vegas, NV 89110New Construction
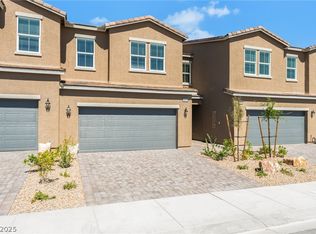 MLS ID #2738244, Bianca K. Greeff, TB Realty Las Vegas LLC. LVR
 - $349,0004 bd3 ba1.7k sqft4267 Galaxy Gaze Ave, Las Vegas, NV 89110New Construction
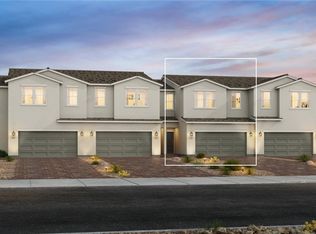 LVR
LVR - $350,0004 bd3 ba1.7k sqft4279 Galaxy Gaze Ave, Las Vegas, NV 89110New ConstructionMLS ID #2772209, Bianca K. Greeff, TB Realty Las Vegas LLC. LVR
- $352,0004 bd3 ba1.7k sqft1486 Stellar Summit St, Las Vegas, NV 89110New Construction
 MLS ID #2738243, Bianca K. Greeff, TB Realty Las Vegas LLC. LVR
 - $355,0004 bd3 ba1.7k sqft4273 Galaxy Gaze Ave, Las Vegas, NV 89110New ConstructionLVR
- $355,0004 bd3 ba1.7k sqft4261 Galaxy Gaze Ave, Las Vegas, NV 89110New ConstructionMLS ID #2772802, Bianca K. Greeff, TB Realty Las Vegas LLC. LVR
- $339,0004 bd3 ba1.7k sqft4260 Lunar Lullaby Ave, Las Vegas, NV 89110New ConstructionLVR
- $345,0003 bd3 ba1.6k sqft5714 Sunset Amber Ave, Las Vegas, NV 89122For SaleMLS ID #2762654, George Kypreos, Signature Real Estate Group. LVR
- $355,0004 bd2 ba1.6k sqft6146 Bryce Canyon Ave, Las Vegas, NV 89156New ConstructionMLS ID #2794378, Cristian Vasquez Campos, Century 21 1st Priority Realty. LVR
- $375,0003 bd3 ba1.5k sqft6494 Kimberly Ave, Las Vegas, NV 89122For SaleMLS ID #2800469, Christopher L. Brown, Las Vegas Sotheby's Int'l. LVR
- $--3 bd2 ba1.3k sqft6811 Sage Gold Ct, North Las Vegas, NV 89086AuctionServiceLink Auction
- $325,0003 bd3 ba1.3k sqft2669 Green Envy Ave #258, North Las Vegas, NV 89086For SaleMLS ID #2800961, Jonathan H. Slack, Keller Williams Realty Las Veg. LVR
- $350,0003 bd3 ba1.2k sqft6109 Hibiscus Garden St, North Las Vegas, NV 89081For SaleMLS ID #2796478, Richard J. Brenkus, Keller Williams MarketPlace. LVR
- $326,9993 bd3 ba1.3k sqft839 Watford Pl, Henderson, NV 89011For SaleMLS ID #2801645, Jay J. Cooper, Coldwell Banker Premier. LVR
- $350,0003 bd3 ba1.3k sqft7909 Whisper Words Ave, Las Vegas, NV 89113For SaleMLS ID #2787560, Cindy Nguyen, Simply Vegas. LVR
- $345,0003 bd3 ba1.5k sqft12367 Indigo Montage Rd #3, Las Vegas, NV 89183For SaleMLS ID #2778507, Jacob Neville, Signature Real Estate Group. LVR
- $369,9993 bd3 ba1.8k sqft10083 Vibrant Moon Ave, Las Vegas, NV 89129For SaleMLS ID #2770031, Andrea Menchio, Xpand Realty & Property Mgmt. LVR
- $355,0003 bd3 ba1.4k sqft3137 Sunrise Cove Ave, North Las Vegas, NV 89031For SaleMLS ID #2799549, D Michael Klinger Jr, Nevada Desert Realty Inc. LVR
- $345,0003 bd3 ba1.3k sqft1128 Scarlet Sparrow St, Henderson, NV 89011For SaleMLS ID #2761797, Gavin Du Plessis, Realty of America LLC. LVR
- $370,0003 bd3 ba1.8k sqft2775 Atomic Tangerine Way #1, Las Vegas, NV 89183For SaleMLS ID #2801478, Blanca Lipson, Signature Real Estate Group. LVR
