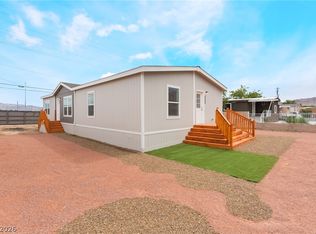
ONE OF A KIND QUARTER ACRE PROPERTY! Welcome to 6146 Bryce Canyon a 2026 manufactured home offering the perfect blend of modern design, functionality, and breathtaking city views! Situated on a 10,890 sq. ft. lot, this one does not shy away from checking all the boxes and proving endless possibilities inside and out. Featuring 4 bedrooms, 2 bathrooms, and 1,680 square feet of thoughtfully designed living space, the open-concept floor plan seamlessly connects the living room, dining area, and kitchen, creating the perfect setting for entertaining and everyday living. The kitchen showcases a large island, elegant gray shaker cabinets with soft-close drawers and doors, and stainless steel appliances. Every detail is brand new, from the fresh interior paint and stylish 4-inch baseboards to the luxury vinyl plank flooring, creating a contemporary and inviting atmosphere throughout. Step outside to a blank-canvas backyard ready for you to build the backyard of your dreams while enjoying stunning city views. The oversized lot also offers RV parking and an abundance of concrete parking, providing plenty of space for multiple vehicles, toys, or recreational equipment. Opportunities like this are rare—combining a brand-new home, an oversized lot, incredible views, and unlimited potential. Schedule your private showing today before this show-stopping property is gone.
Active under contract
Price cut: $5K (7/24)
$355,000
6146 Bryce Canyon Ave, Las Vegas, NV 89156
4beds
1,680sqft
Manufactured Home, Single Family Residence
Built in 2026
0.25 Acres Lot
$354,900 Zestimate®
$211/sqft
$-- HOA
What's special
Rv parkingQuarter acre propertyStainless steel appliancesOpen-concept floor planOversized lotBreathtaking city viewsLuxury vinyl plank flooring
- 47 days |
- 845 |
- 54 |
Likely to sell faster than
Zillow last checked:
Listing updated:
Listed by:
Cristian Vasquez Campos S.0190546 702-835-8855,
Century 21 1st Priority Realty
Source: LVR,MLS#: 2794378 Originating MLS: Greater Las Vegas Association of Realtors Inc
Originating MLS: Greater Las Vegas Association of Realtors IncFacts & features
Interior
Bedrooms & bathrooms
- Bedrooms: 4
- Bathrooms: 2
- Full bathrooms: 2
Primary bedroom
- Description: None
- Dimensions: 13x12
Bedroom 2
- Description: Closet
- Dimensions: 9x12
Bedroom 3
- Description: Closet
- Dimensions: 9x12
Bedroom 4
- Description: Closet
- Dimensions: 10x10
Kitchen
- Description: Island
- Dimensions: 12x12
Heating
- Central, Electric
Cooling
- Central Air, Electric
Appliances
- Included: Built-In Electric Oven, Disposal, Refrigerator
- Laundry: Electric Dryer Hookup, Main Level
Features
- Bedroom on Main Level, Primary Downstairs, None
- Flooring: Other
- Has fireplace: No
Interior area
- Total structure area: 1,680
- Total interior livable area: 1,680 sqft
Video & virtual tour
Property
Parking
- Parking features: Open, RV Potential, RV Gated, RV Access/Parking, RV Paved
- Has uncovered spaces: Yes
Features
- Stories: 1
- Exterior features: None
- Fencing: Block,Brick,Barbed Wire,Full
Lot
- Size: 0.25 Acres
- Features: 1/4 to 1 Acre Lot, Desert Landscaping, Landscaped
Details
- Parcel number: 14022114136
- Zoning description: Single Family
- Horse amenities: None
Construction
Type & style
- Home type: MobileManufactured
- Architectural style: One Story
- Property subtype: Manufactured Home, Single Family Residence
Materials
- Roof: Other
Condition
- New Construction
- New construction: Yes
- Year built: 2026
Details
- Builder name: Clayton
Utilities & green energy
- Electric: Photovoltaics None
- Sewer: Public Sewer
- Water: Public
- Utilities for property: Electricity Available
Community & HOA
Community
- Subdivision: Sunrise Trlr Estate
HOA
- Has HOA: No
- Amenities included: None
Location
- Region: Las Vegas
Financial & listing details
- Price per square foot: $211/sqft
- Tax assessed value: $93,343
- Annual tax amount: $476
- Date on market: 6/25/2026
- Listing agreement: Exclusive Right To Sell
- Listing terms: Cash,Conventional,FHA,VA Loan
- Electric utility on property: Yes
Estimated market value
$354,900
$337,000 - $373,000
$1,638/mo
Price history
| Date | Event | Price |
|---|---|---|
| 8/11/2026 | Contingent | $355,000$211/sqft |
Source:  LVR #2794378 Report a problem LVR #2794378 Report a problem | ||
| 7/24/2026 | Price change | $355,000-1.4%$211/sqft |
Source: LVR #2794378 Report a problem | ||
| 6/25/2026 | Listed for sale | $359,999+350%$214/sqft |
Source: LVR #2794378 Report a problem | ||
| 3/26/2026 | Sold | $80,000+3173.3%$48/sqft |
Source: Public Record Report a problem | ||
| 6/23/2022 | Sold | $2,444-97.6%$1/sqft |
Source: Public Record Report a problem | ||
| 7/21/2004 | Sold | $100,000$60/sqft |
Source: Public Record Report a problem | ||
Public tax history
| Year | Property taxes | Tax assessment |
|---|---|---|
| 2026 | $1,335 +74.3% | $32,670 +3.8% |
| 2025 | $766 +2.2% | $31,461 +16.4% |
| 2024 | $749 -31.9% | $27,029 +20.2% |
| 2023 | $1,101 +21.3% | $22,495 +10.9% |
| 2022 | $908 +177.1% | $20,280 +8.5% |
| 2021 | $328 -42.1% | $18,694 +17.3% |
| 2020 | $566 +2.2% | $15,942 +28% |
| 2019 | $553 +5.2% | $12,459 |
| 2018 | $526 | $12,459 +2.8% |
| 2017 | $526 | $12,120 -0.3% |
| 2016 | $526 +0.4% | $12,162 +7.6% |
| 2015 | $524 -4% | $11,304 +1.2% |
| 2014 | $546 | $11,173 |
| 2013 | -- | $11,173 -1.8% |
| 2012 | -- | $11,375 +20% |
| 2011 | -- | $9,476 +28.6% |
| 2010 | -- | $7,367 -56.4% |
| 2009 | -- | $16,904 |
| 2008 | -- | $16,904 -19.2% |
| 2007 | -- | $20,927 +15.1% |
| 2006 | -- | $18,184 +3.6% |
| 2005 | -- | $17,553 +23.7% |
| 2004 | -- | $14,186 -0.4% |
| 2003 | -- | $14,238 -11.1% |
| 2002 | -- | $16,020 +5.1% |
| 2001 | -- | $15,240 |
Find assessor info on the county website
Monthly payment
Climate risks
Neighborhood: Sunrise Manor
Nearby schools
GreatSchools rating
- 6/10Helen Herr Elementary SchoolGrades: PK-5Distance: 0.4 mi
- 2/10Dr. William (Bob) H Bailey Middle SchoolGrades: 6-8Distance: 0.8 mi
- 2/10Sunrise Mountain High SchoolGrades: 9-12Distance: 1.1 mi
Schools provided by the listing agent
- Elementary: Herr, Helen,Herr, Helen
- Middle: Bailey Dr William(Bob)H
- High: Sunrise Mountain School
Source: LVR. This data may not be complete. We recommend contacting the local school district to confirm school assignments for this home.
- $2,700-- bd-- ba1.2k sqft6146 Bryce Canyon Ave, Las vegas, NV 89156Off Market
- $181,100-- bd-- ba-- sqft6134 Bryce Canyon Ave, Las Vegas, NV 89156Off Market
- $1,849-- bd-- ba1.4k sqft6134 Bryce Canyon Ave, Las vegas, NV 89156Off Market
- $175,100-- bd-- ba-- sqft6158 Bryce Canyon Ave, Las Vegas, NV 89156Off Market
- $14,817-- bd-- ba1.4k sqft6158 Bryce Canyon Ave, Las vegas, NV 89156Off Market
- $174,700-- bd-- ba-- sqft6145 Judson Ave, Las Vegas, NV 89156Off Market
- $1,597-- bd-- ba720 sqft6145 Judson Ave, Las vegas, NV 89156Off Market
- $214,500-- bd-- ba-- sqft6135 Judson Ave, Las Vegas, NV 89156Off Market
A local agent can set up tours, give advice and negotiate with sellers.
Similar homes
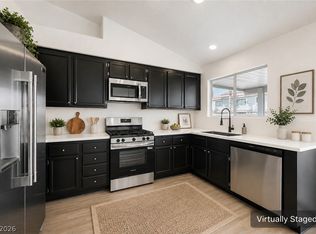
- $349,9994 bd2 ba1.6k sqft5868 E Carey Ave, Sunrise Manor, NV 89156New Construction
 MLS ID #2794737, Cristian Vasquez Campos, Century 21 1st Priority Realty. LVR
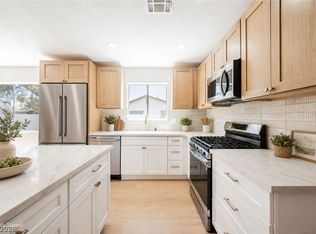
 - $374,9003 bd2 ba1.1k sqft2543 River Oaks Dr, Las Vegas, NV 89156For Sale
 MLS ID #2806815, Noah Bates, Rustic Properties. LVR
 - $339,9954 bd2 ba1.3k sqft35 Hickory St, Las Vegas, NV 89110For Sale
 MLS ID #2799719, Kevin Goujon, Infinity Brokerage. LVR
 - $355,0004 bd3 ba1.7k sqft4261 Galaxy Gaze Ave, Las Vegas, NV 89110New Construction
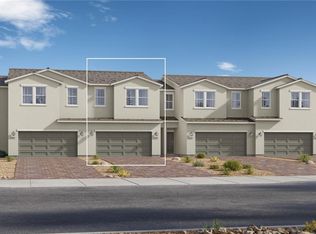 MLS ID #2772802, Bianca K. Greeff, TB Realty Las Vegas LLC. LVR
 - $355,0004 bd3 ba1.7k sqft4273 Galaxy Gaze Ave, Las Vegas, NV 89110New ConstructionLVR
- $349,0004 bd3 ba1.7k sqft4267 Galaxy Gaze Ave, Las Vegas, NV 89110New ConstructionLVR
- $345,0004 bd2 ba1.5k sqft878 W Lake Mead Blvd, Las Vegas, NV 89106For SaleMLS ID #2773174, Juliana L. McCormick, Simply Vegas. LVR
- $389,5003 bd2 ba1.4k sqft34 Del Amo Dr, Las Vegas, NV 89110For SaleMLS ID #2805818, Tilman Otto, Gibraltar Real Estate Group. LVR
- $395,0004 bd2 ba1.2k sqft3903 Sequoia Ave, Las Vegas, NV 89110For SaleMLS ID #2801939, Tony Lucero, United Realty Group. LVR
- $399,9954 bd2 ba1.2k sqft4972 Orinda Cir, Las Vegas, NV 89120For SaleMLS ID #2807054, Kevin Goujon, Infinity Brokerage. LVR
- $370,0004 bd3 ba1.4k sqft228 N 17th St, Las Vegas, NV 89101For SaleMLS ID #2791881, Ryan Crighton, Rothwell Gornt Companies. LVR
- $445,0004 bd4 ba1.6k sqft4802 Osborn Ct, Las Vegas, NV 89110For SaleMLS ID #2797935, Yared Rivera, Signature Real Estate Group. LVR
- $363,0003 bd2 ba1k sqft3812 Angel Flight Dr, Las Vegas, NV 89115For SaleMLS ID #2802575, Pablo Covarrubias Jr, United Realty Group. LVR
- $375,0004 bd2 ba1.4k sqft228 Earl St, Las Vegas, NV 89101For SaleMLS ID #2774755, Sergio Vega Jr, Desert Vision Realty. LVR
- $384,9993 bd3 ba1.5k sqft4215 Dobson Dr, Las Vegas, NV 89115For SaleMLS ID #2800343, Valeria G. Mariscal-Marquez, Galindo Group Real Estate. LVR
- $375,0003 bd3 ba1.5k sqft6494 Kimberly Ave, Las Vegas, NV 89122For SaleMLS ID #2800469, Christopher L. Brown, Las Vegas Sotheby's Int'l. LVR
- $346,0003 bd3 ba1.7k sqft1482 Stellar Summit St, Las Vegas, NV 89110New ConstructionMLS ID #2738244, Bianca K. Greeff, TB Realty Las Vegas LLC. LVR
- $355,0003 bd2 ba1k sqft4741 San Rafael Ave, Las Vegas, NV 89120For SaleMLS ID #2802906, Ron Nir, Desert Horizon Realty. LVR
- $339,0004 bd3 ba1.7k sqft4260 Lunar Lullaby Ave, Las Vegas, NV 89110New ConstructionLVR
- $249,9953 bd2 ba1.3k sqft3414 Isle Royale Dr, Las Vegas, NV 89122For SaleMLS ID #2806639, Kevin Goujon, Infinity Brokerage. LVR
