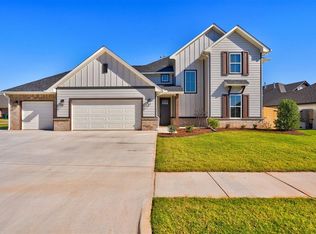
This custom-built farmhouse-style home offers a stunning contrast of dark and moody exterior with bright and spacious interior. With 2152 sq ft of interior living space, this home features 3 bedrooms, 2 bathrooms, plus an office. The kitchen is equipped with designer green cabinets and upgraded 3 cm quartz countertops, giving them a modern and elegant look. The kitchen also boasts built-in appliances, plenty of storage space, black hardware and a large island for entertaining. The owner’s suite is a true retreat, with a walk-in shower, a soaker tub, separate vanities, and a walk-in Australian closet. The guest bathroom has dual sinks and a steeltub/shower combo, perfect for accommodating family or friends. The living room is cozy and inviting, with a ledger stone fireplace that reaches from floor to ceiling, and fixed windows that overlook the huge backyard. The backyard is one of the highlights of this property, with over 1/3rd acre of land, no backyard neighbors, a 4-car tandem garage with an overhead garage door to the back, a large covered patio with extended concrete, and plenty of room for gardening, playing, or relaxing. The home also features tall ceilings, wood-look tile in main areas and black windows to match the exterior. This home is truly one of a kind.
This property is not currently displayed as for sale or rent on Zillow. This may be different from what's on other websites or public sources.