~Featured in the 2024 Fall Parade of Homes ~ Come make this NEW construction home, in fabulous Deer Creek Schools, your NEW home! ~ Builder Incentive of $15,000 to use as you wish ~ rate buy down, closing costs, additional home features, etc.~ Soaring 2 story foyer with 8' front door welcomes you into this beautiful 4 bedroom, 3 full bath floorplan. Living area with fabulous white oak wood floors, beamed ceiling, lots of windows & built ins, stunning floor to ceiling rock fireplace, dining space & kitchen with large corner pantry, built in wall oven, separate gas cooktop & huge center island all create a light & bright open concept area just perfect for entertaining. Primary bedroom includes tray ceiling, access to the huge covered back patio, en-suite with free standing tub, quartz vanity, walk in shower with custom tile and a spacious walk-in closet that connects to a conveniently located combination laundry/mud room with built in storage & a sink. A guest bedroom, which can also be used as a study, with full bath located off the front hall finishes off the main level. Upstairs are two generously sized guest bedrooms that share a full hall bath with dual sinks & separate tub/toilet area. Some of the many special features of this home include: post-tension foundation; soft close cabinets; designer lighting, tile & fixtures, as well as beautiful quartz countertops throughout; tankless hot water heater; full home gutters; window blinds throughout; fully sodded & fenced yard with automatic sprinkler system; alarm system; beautiful woodwork including built-ins, beams, crown molding, and cased openings & windows; large 3 car garage with door to backyard. Deer Brook includes a wonderful community pool with cabana, playground area & sidewalks which all provide great opportunities for meeting neighbors & friends. Conveniently located just one mile north of the Kilpatrick Turnpike, minutes to Mercy Hospital and many fabulous shopping, dining & entertainment options.
Sold for $485,900
$485,900
6621 NW 148th St, Oklahoma City, OK 73142
4beds
2,408sqft
Single Family Residence
Built in 2024
9,452 Square Feet Lot
$490,300 Zestimate®
$202/sqft
$2,895 Estimated rent
Home value
$490,300
$456,000 - $530,000
$2,895/mo
Zestimate® history
Owner options
List your home for rent
$2,895/mo
Rent Zestimate®
Find your next renter with Zillow Rental Manager. Plus, with online applications, you can quickly screen prospective tenants – for free.
$2,895/mo
Rent Zestimate®
Refinance and save
$2,815/mo
Est. payment
Refinancing to a lower rate could help reduce your monthly payments and save thousands over the life of the loan.
$2,815/mo
Est. payment
Explore your selling options
Work with a Zillow partner agent
Leverage their expertise and Zillow's premium Showcase listings to get your home seen by more buyers.
Get startedList with your own agent
Get your home in front of millions of buyers by listing it on Zillow.
Learn how to do itSell it yourself
Take full control of how buyers see your home on Zillow by listing For Sale by Owner (FSBO).
List your homeWhat's special
Zillow last checked:
Listing updated:
Listed by:
Sheri Condon 405-513-3760,
Homestead + Co,
Michelle Dugan 405-831-8343,
Homestead + Co
Bought with:
Joe Hadaway, 157794
Fortitude Real Estate
Source: MLSOK/OKCMAR as distributed by MLS GRID,MLS#: 1137096
Facts & features
Interior
Bedrooms & bathrooms
- Bedrooms: 4
- Bathrooms: 3
- Full bathrooms: 3
Heating
- Central
Cooling
- Has cooling: Yes
Appliances
- Included: Dishwasher, Disposal, Microwave, Water Heater, Built-In Electric Oven, Built-In Gas Range
- Laundry: Laundry Room
Features
- Ceiling Fan(s), Combo Woodwork
- Flooring: Carpet, Tile, Wood
- Windows: Window Treatments, Double Pane, Low E, Vinyl Frame
- Number of fireplaces: 1
- Fireplace features: Gas Log
Interior area
- Total structure area: 2,408
- Total interior livable area: 2,408 sqft
Property
Parking
- Total spaces: 3
- Parking features: Concrete
- Garage spaces: 3
Features
- Levels: Two
- Stories: 2
- Patio & porch: Patio, Porch
- Exterior features: Rain Gutters
- Fencing: Wood
Lot
- Size: 9,452 Square Feet
- Features: Corner Lot
Details
- Parcel number: 6621NW148th73142
- Special conditions: None
Construction
Type & style
- Home type: SingleFamily
- Architectural style: Modern Farmhouse
- Property subtype: Single Family Residence
Materials
- Brick & Frame
- Foundation: Pillar/Post/Pier
- Roof: Shingle
Condition
- Year built: 2024
Details
- Builder name: CR Homes LLC
- Warranty included: Yes
Utilities & green energy
- Utilities for property: Cable Available, High Speed Internet, Public
Community & HOA
HOA
- Has HOA: Yes
- Services included: Common Area Maintenance, Pool
- HOA fee: $340 annually
Location
- Region: Oklahoma City
Financial & listing details
- Price per square foot: $202/sqft
- Annual tax amount: $131
- Date on market: 11/19/2024
- Listing terms: Cash,Conventional,Sell FHA or VA
Price history
| Date | Event | Price |
|---|---|---|
| 1/23/2025 | Sold | $485,900$202/sqft |
Source:  MLSOK/OKCMAR as distributed by MLS GRID #1137096 Report a problem MLSOK/OKCMAR as distributed by MLS GRID #1137096 Report a problem | ||
| 11/1/2024 | Pending sale | $485,900$202/sqft |
Source: MLSOK/OKCMAR as distributed by MLS GRID #1137096 Report a problem | ||
| 9/27/2024 | Listed for sale | $485,900$202/sqft |
Source: MLSOK/OKCMAR as distributed by MLS GRID #1137096 Report a problem | ||
Public tax history
Tax history is unavailable.
Neighborhood: 73142
Nearby homes
- $470,3003 bd2 ba2.1k sqft14900 Frankston Dr, Oklahoma City, OK 73142Off Market
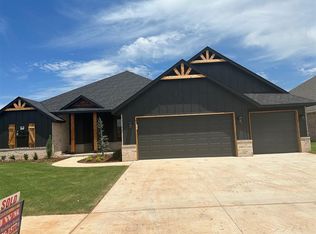
- $486,0004 bd3 ba2.3k sqft6621 NW 148th St, Oklahoma City, OK 73142Sold
- $418,0004 bd3 ba2.1k sqft6617 NW 148th St, Oklahoma City, OK 73142Sold
- $444,2004 bd2 ba2.1k sqft6624 NW 148th St, Oklahoma City, OK 73142Off Market
- $398,2003 bd2 ba1.9k sqft6613 NW 148th St, Oklahoma City, OK 73142Off Market
- $434,5003 bd3 ba2.1k sqft6620 NW 148th St, Oklahoma City, OK 73142Sold
- $373,1003 bd2 ba2k sqft14905 Deer Brook Blvd, Oklahoma City, OK 73142Off Market
- $348,6004 bd2 ba1.8k sqft14909 Deer Brook Blvd, Oklahoma City, OK 73142Off Market
Nearby schools
GreatSchools rating
- 9/10Spring Creek Elementary SchoolGrades: PK-3Distance: 0.5 mi
- 9/10Deer Creek Intermediate SchoolGrades: 6Distance: 4.5 mi
- 10/10Deer Creek High SchoolGrades: 9-12Distance: 4.3 mi
Schools provided by the listing agent
- Elementary: Spring Creek ES
- Middle: Deer Creek Intermediate School,Deer Creek MS
- High: Deer Creek HS
Source: MLSOK/OKCMAR as distributed by MLS GRID. This data may not be complete. We recommend contacting the local school district to confirm school assignments for this home.
Get a cash offer in 3 minutes
Find out how much your home could sell for in as little as 3 minutes with a no-obligation cash offer.
Estimated market value
$490,300
Get a cash offer in 3 minutes
Find out how much your home could sell for in as little as 3 minutes with a no-obligation cash offer.
Estimated market value
$490,300
- Oklahoma
- Oklahoma County
- Oklahoma City
- 73142
- 6621 NW 148th St
Nearby cities
Nearby neighborhoods
Nearby zip codes
Other Oklahoma City Topics
