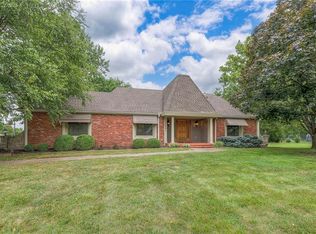
Set on an expansive 2+ acres, this exceptional home offers a peaceful retreat with scenic views overlooking the pool and the highly sought-after Blue Valley schools. The open main level is designed to capture tranquil outdoor views from the kitchen, living room, and dining areas, creating a beautiful connection between the home and its natural surroundings. The main floor features two dining areas, a welcoming hearth room, dedicated office, convenient mudroom off the garage, and a second entryway from the front of the home. The kitchen is complemented by a walk-in pantry, providing exceptional storage and functionality.
Upstairs, the spacious primary suite offers a private retreat complete with its own balcony overlooking the pool, along with a generous main walk-in closet plus two additional closets/storage. Three secondary bedrooms each feature their own private baths, while a large laundry room adds everyday convenience.
The finished lower level provides even more room to gather, relax, and entertain with a spacious family room and recreation area, along with a fifth bedroom and full bath. The fifth non-conforming bedroom also offers convenient walk-up access to the garage, making it ideal for guests, a private suite, or flexible living needs.
Step outside and discover one of the home's true highlights: an expansive screened porch with a built-in grill and abundant space to create the outdoor living experience you've always envisioned. Beyond the porch, the fenced pool area is a private oasis, perfect for summer entertaining, relaxing poolside, and making memories with family and friends. With plenty of room to play, garden, entertain, or simply enjoy the serenity of your surroundings, this property offers a combination of privacy, space, views, and amenities that is increasingly hard to find.
Sold
Zillow last checked:
Listing updated:
Bought with:
Josh Brown, 00247019
Keller Williams Realty Partners Inc.
Source: Heartland MLS as distributed by MLS GRID,MLS#: 2634921
Price history
| Date | Event | Price |
|---|---|---|
| 9/30/2026 | Sold | -- |
Source:  Heartland MLS as distributed by MLS GRID #2634921 Report a problem Heartland MLS as distributed by MLS GRID #2634921 Report a problem | ||
| 8/24/2026 | Contingent | $1,100,000$295/sqft |
Source: Heartland MLS as distributed by MLS GRID #2634921 Report a problem | ||
| 8/20/2026 | Listed for sale | $1,100,000+39.6%$295/sqft |
Source: Heartland MLS as distributed by MLS GRID #2634921 Report a problem | ||
| 3/26/2018 | Sold | -- |
Source: Heartland MLS as distributed by MLS GRID #2085244 Report a problem | ||
| 2/8/2018 | Pending sale | $788,000$211/sqft |
Source: Lees Summit #2085244 Report a problem | ||
| 1/30/2018 | Price change | $788,000-1.4%$211/sqft |
Source: Lees Summit #2085244 Report a problem | ||
| 1/23/2018 | Price change | $799,000-1.2%$214/sqft |
Source: Lees Summit #2085244 Report a problem | ||
| 1/8/2018 | Listed for sale | $809,000$217/sqft |
Source: Keller Williams Platinum #2085244 Report a problem | ||
Get a cash offer in 3 minutes
Find out how much your home could sell for in as little as 3 minutes with a no-obligation cash offer.
Estimated market value
$1,015,000
