Elegant Home with Stunning Pool in Sought-After Mill Creek Neighborhood. Welcome to this beautifully upgraded residence offering 3,900 square feet of stylish and functional living space in the desirable Mill Creek community. Featuring 4 spacious bedrooms, 3.5 bathrooms, and a dedicated office, this home is designed for both everyday comfort and elegant entertaining. Step inside to soaring ceilings, new A/C system, new luxury plank flooring, and thoughtfully updated fixtures. Impact windows adorned with classic plantation shutters provide peace of mind and timeless charm. The split-bedroom layout ensures privacy, with the expansive master suite offering French doors to the lanai, custom closet systems, and a serene retreat from the rest of the home. The gourmet kitchen is a chef’s dream, featuring stainless steel appliances, new quartz countertops and backsplash, ample cabinetry, and abundant natural light. The fourth bedroom and a full bath on the upper level create the perfect space for a media room, gym, playroom, or guest suite. Enjoy Florida living at its finest with a fully fenced, beautifully landscaped backyard showcasing a saltwater pool with fountain and hot tub, all overlooking tranquil pond and natural preserve views. The oversized lanai and first-floor living areas are equipped with built-in speakers and surround sound—perfect for entertaining. Additional features include a 2.5-car garage with extra storage, a large laundry room with abundant cabinetry, and a low HOA. Conveniently located near shopping, dining, top-rated schools, and Gulf Coast beaches, this exceptional home blends luxury, comfort, and location.
Sold for $930,000
$930,000
14901 17TH AVENUE E, BRADENTON, FL 34212
4beds
3,872sqft
Single Family Residence
Built in 2015
0.41 Acres Lot
$926,200 Zestimate®
$240/sqft
$6,479 Estimated rent
Home value
$926,200
$852,000 - $1.01M
$6,479/mo
Zestimate® history
Owner options
List your home for rent
$6,479/mo
Rent Zestimate®
Find your next renter with Zillow Rental Manager. Plus, with online applications, you can quickly screen prospective tenants – for free.
$6,479/mo
Rent Zestimate®
Refinance and save
$6,129/mo
Est. payment
Refinancing to a lower rate could help reduce your monthly payments and save thousands over the life of the loan.
$6,129/mo
Est. payment
Explore your selling options
Work with a Zillow partner agent
Leverage their expertise and Zillow's premium Showcase listings to get your home seen by more buyers.
Get startedList with your own agent
Get your home in front of millions of buyers by listing it on Zillow.
Learn how to do itSell it yourself
Take full control of how buyers see your home on Zillow by listing For Sale by Owner (FSBO).
List your homeWhat's special
Zillow last checked:
Listing updated:
Listed by:
Richard McQuillan 516-860-7993,
THE KEYES COMPANY - SARASOTA 941-362-4100
Bought with:
Ashley French, 3364635
THE KEYES COMPANY - SARASOTA
Source: Stellar MLS,MLS#: A4635917 Originating MLS: Orlando Regional
Originating MLS: Orlando Regional
Facts & features
Interior
Bedrooms & bathrooms
- Bedrooms: 4
- Bathrooms: 4
- Full bathrooms: 3
- 1/2 bathrooms: 1
Rooms
- Room types: Den/Library/Office, Family Room, Dining Room, Living Room
Primary bedroom
- Features: Built-In Shower Bench, Walk-In Closet(s)
- Level: First
Bedroom 2
- Features: Jack & Jill Bathroom, Dual Closets
- Level: First
Bedroom 3
- Features: Jack & Jill Bathroom, Dual Closets
- Level: First
Dining room
- Level: First
Family room
- Level: First
Kitchen
- Features: Pantry
- Level: First
Laundry
- Features: Built-In Shelving
- Level: First
Living room
- Level: First
Loft
- Features: En Suite Bathroom
- Level: Second
Office
- Features: No Closet
- Level: First
Heating
- Electric, Heat Pump
Cooling
- Central Air
Appliances
- Included: Dishwasher, Disposal, Electric Water Heater, Microwave, Range, Range Hood, Refrigerator
- Laundry: Inside
Features
- Ceiling Fan(s), Coffered Ceiling(s), Crown Molding, Eating Space In Kitchen, High Ceilings, Kitchen/Family Room Combo, Open Floorplan, Primary Bedroom Main Floor, Solid Surface Counters, Solid Wood Cabinets, Split Bedroom, Stone Counters, Tray Ceiling(s), Walk-In Closet(s)
- Flooring: Carpet, Engineered Hardwood, Laminate, Tile
- Doors: French Doors, Sliding Doors
- Windows: Blinds, Double Pane Windows, ENERGY STAR Qualified Windows, Storm Window(s), Insulated Windows, Shutters, Window Treatments, Hurricane Shutters/Windows
- Has fireplace: No
Interior area
- Total structure area: 5,213
- Total interior livable area: 3,872 sqft
Property
Parking
- Total spaces: 2
- Parking features: Garage - Attached
- Attached garage spaces: 2
Features
- Levels: Two
- Stories: 2
- Patio & porch: Covered, Patio, Rear Porch, Screened
- Exterior features: Irrigation System, Rain Gutters
- Has private pool: Yes
- Pool features: In Ground
- Has spa: Yes
- Spa features: Heated, In Ground
- Fencing: Fenced,Other
- Has view: Yes
- View description: Trees/Woods, Water, Pond
- Has water view: Yes
- Water view: Water,Pond
- Waterfront features: Pond, Pond Access
- Body of water: POND
Lot
- Size: 0.41 Acres
- Dimensions: 100 x 180
- Features: Conservation Area, In County, Oversized Lot, Sidewalk
- Residential vegetation: Mature Landscaping, Oak Trees
Details
- Parcel number: 568717609
- Zoning: PDR
- Special conditions: None
Construction
Type & style
- Home type: SingleFamily
- Architectural style: Custom
- Property subtype: Single Family Residence
Materials
- Block, Stucco
- Foundation: Block, Slab
- Roof: Shingle
Condition
- Completed
- New construction: No
- Year built: 2015
Details
- Builder model: Custom
- Builder name: Cahill
Utilities & green energy
- Sewer: Public Sewer
- Water: Public
- Utilities for property: Cable Connected, Electricity Connected, Public, Sewer Connected, Sprinkler Recycled, Street Lights, Underground Utilities, Water Connected
Green energy
- Energy efficient items: HVAC, Insulation, Lighting, Windows
- Water conservation: Irrigation-Reclaimed Water
Community & HOA
Community
- Features: Deed Restrictions, Irrigation-Reclaimed Water, Playground
- Pet fee: $0 monthly
- Subdivision: MILL CREEK PH VII-B
HOA
- Has HOA: Yes
- HOA fee: $50 monthly
- HOA name: Justin Gonzalez
- HOA phone: 941-529-9595
Location
- Region: Bradenton
Financial & listing details
- Price per square foot: $240/sqft
- Tax assessed value: $855,440
- Annual tax amount: $13,205
- Date on market: 1/16/2025
- Cumulative days on market: 300 days
- Listing terms: Cash,Conventional,VA Loan
- Ownership: Fee Simple
- Total actual rent: 0
- Electric utility on property: Yes
- Road surface type: Paved
Price history
| Date | Event | Price |
|---|---|---|
| 11/10/2025 | Sold | $930,000-6.5%$240/sqft |
Source:  Stellar MLS #A4635917 Report a problem Stellar MLS #A4635917 Report a problem | ||
| 9/15/2025 | Pending sale | $995,000$257/sqft |
Source: Stellar MLS #A4635917 Report a problem | ||
| 6/19/2025 | Listed for sale | $995,000-9.5%$257/sqft |
Source: Stellar MLS #A4656311 Report a problem | ||
| 6/11/2025 | Listing removed | $1,099,000$284/sqft |
Source:  The Keyes Company/Realtors #A4635917 Report a problem The Keyes Company/Realtors #A4635917 Report a problem | ||
| 5/8/2025 | Price change | $1,099,000-4.4%$284/sqft |
Source: Stellar MLS #A4635917 Report a problem | ||
| 3/7/2025 | Price change | $1,149,000-2.2%$297/sqft |
Source: Stellar MLS #A4635917 Report a problem | ||
| 1/17/2025 | Listed for sale | $1,175,000-2.1%$303/sqft |
Source: Stellar MLS #A4635917 Report a problem | ||
| 12/19/2024 | Listing removed | $1,200,000$310/sqft |
Source: Stellar MLS #A4624594 Report a problem | ||
| 10/4/2024 | Listed for sale | $1,200,000+10.1%$310/sqft |
Source: Stellar MLS #A4624594 Report a problem | ||
| 9/1/2023 | Sold | $1,090,000-5.2%$282/sqft |
Source: Stellar MLS #A4578983 Report a problem | ||
| 8/12/2023 | Pending sale | $1,150,000$297/sqft |
Source: Stellar MLS #A4578983 Report a problem | ||
| 8/9/2023 | Listed for sale | $1,150,000+8.5%$297/sqft |
Source: Stellar MLS #A4578983 Report a problem | ||
| 3/24/2023 | Sold | $1,060,000-3.6%$274/sqft |
Source: Public Record Report a problem | ||
| 2/11/2023 | Pending sale | $1,100,000$284/sqft |
Source: Stellar MLS #A4553734 Report a problem | ||
| 12/1/2022 | Listed for sale | $1,100,000+1471.4%$284/sqft |
Source: Stellar MLS #A4553734 Report a problem | ||
| 6/5/2014 | Sold | $70,000$18/sqft |
Source: Public Record Report a problem | ||
Public tax history
| Year | Property taxes | Tax assessment |
|---|---|---|
| 2025 | $11,944 -9.6% | $855,440 -5.3% |
| 2024 | $13,206 +78.7% | $902,961 +72.7% |
| 2023 | $7,390 +2.6% | $522,710 +3% |
| 2022 | $7,205 -0.4% | $507,485 +3% |
| 2021 | $7,232 +0.7% | $492,704 +1.4% |
| 2020 | $7,184 +1.2% | $485,901 +2.3% |
| 2019 | $7,096 | $474,977 +1.9% |
| 2018 | $7,096 +0.6% | $466,121 +2.1% |
| 2017 | $7,052 +1538% | $456,534 +2.1% |
| 2016 | $431 | $447,144 +713% |
| 2015 | $431 | $55,000 +96.4% |
| 2014 | $431 +12.6% | $28,000 +19.4% |
| 2013 | $382 +38146% | $23,450 +3% |
| 2012 | $1 | $22,775 -11.5% |
| 2011 | $1 | $25,730 -17% |
| 2010 | -- | $31,000 -39.9% |
| 2009 | $835 -40.7% | $51,550 -41.9% |
| 2008 | $1,408 -5.7% | $88,750 -4.1% |
| 2007 | $1,493 +14.5% | $92,500 +23.3% |
| 2006 | $1,304 +665.8% | $75,000 +689.5% |
| 2005 | $170 | $9,500 |
Find assessor info on the county website
Neighborhood: Mill Creek
Nearby homes
- $754,8004 bd3 ba2.9k sqft14817 17th Ave E, Bradenton, FL 34212Off Market

- $853,7004 bd2 ba3k sqft14905 17th Ave E, Bradenton, FL 34212Off Market
- $947,8003 bd3 ba3.1k sqft14811 17th Ave E, Bradenton, FL 34212Off Market

- $877,0004 bd3 ba3k sqft14909 17th Ave E, Bradenton, FL 34212Sold
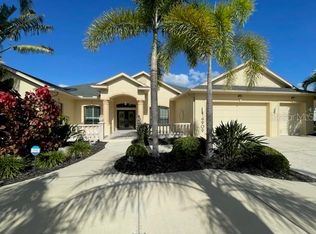
- $1,076,5604 bd4 ba3.6k sqft14902 17th Ave E, Bradenton, FL 34212Sold
- $883,9060.51 Acres14818 17th Ave E, Bradenton, FL 34212Off Market
- $969,0004 bd3 ba3.9k sqft14906 17th Ave E, Bradenton, FL 34212Off Market
- $843,2004 bd4 ba3.6k sqft14809 17th Ave E, Bradenton, FL 34212Off Market
Nearby schools
GreatSchools rating
- 8/10Gene Witt Elementary SchoolGrades: PK-5Distance: 1.1 mi
- 8/10Carlos E. Haile Middle SchoolGrades: 6-8Distance: 3.5 mi
- 6/10Lakewood Ranch High SchoolGrades: PK,9-12Distance: 4 mi
Schools provided by the listing agent
- Elementary: Gene Witt Elementary
- Middle: Carlos E. Haile Middle
- High: Lakewood Ranch High
Source: Stellar MLS. This data may not be complete. We recommend contacting the local school district to confirm school assignments for this home.
Get a cash offer in 3 minutes
Find out how much your home could sell for in as little as 3 minutes with a no-obligation cash offer.
Estimated market value
$926,200
Get a cash offer in 3 minutes
Find out how much your home could sell for in as little as 3 minutes with a no-obligation cash offer.
Estimated market value
$926,200
- Florida
- Manatee County
- Bradenton
- 34212
- Mill Creek
- 14901 17TH AVENUE E
Nearby cities
Nearby neighborhoods
Nearby zip codes
Other Bradenton Topics
