Beautiful 4 bedroom and 3 bath home in highly desirable subdivision of Mill Creek Phase 7B. Located on over 1/2 acre with county water and county sewer. Home features new 2023 Quartz kitchen countertops with waterfall edges, open floor plan, large master bedroom with walk-in closets, bonus room with Sauna, separate office/den, new porcelain floors, 10 foot ceilings with double tray ceilings, Plantation Shutters, electronic window blinds over sliding doors, large tile raised front porch for entertaining, circle driveway, extra wide concrete driveway, oversized 3 car garage, oversized swimming pool with sun shelf, hot tub, built in waterfalls, gutters and downspouts, completely repainted inside 2022, and oversized fenced in rear yard with preserve in back. New roof 2023. New 2023 pool heater and 2023 salt chlorinator. New 2023 high efficiency 5 ton YORK AC system with 10 year warranty that can transfer to the new owner. New 2023 epoxy garage flooring. No yearly CDD tax in Mill Creek. Low yearly HOA fee of $400. This is truly one of the best subdivisions in the area with large half acre lots, close to everything and I-75, new Publix Supermarket open near the front of the subdivision and Costco close by. Great schools and shopping centers in the area.
Sold for $877,000
$877,000
14909 17TH AVENUE E, BRADENTON, FL 34212
4beds
3,029sqft
Single Family Residence
Built in 2006
0.62 Acres Lot
$887,100 Zestimate®
$290/sqft
$4,610 Estimated rent
Home value
$887,100
$834,000 - $940,000
$4,610/mo
Zestimate® history
Owner options
List your home for rent
$4,610/mo
Rent Zestimate®
Find your next renter with Zillow Rental Manager. Plus, with online applications, you can quickly screen prospective tenants – for free.
$4,610/mo
Rent Zestimate®
Refinance and save
$5,791/mo
Est. payment
Refinancing to a lower rate could help reduce your monthly payments and save thousands over the life of the loan.
$5,791/mo
Est. payment
Explore your selling options
Work with a Zillow partner agent
Leverage their expertise and Zillow's premium Showcase listings to get your home seen by more buyers.
Get startedList with your own agent
Get your home in front of millions of buyers by listing it on Zillow.
Learn how to do itSell it yourself
Take full control of how buyers see your home on Zillow by listing For Sale by Owner (FSBO).
List your homeWhat's special
Oversized swimming poolBonus roomPlantation shuttersHot tubCircle drivewayWalk-in closetsElectronic window blinds
Zillow last checked:
Listing updated:
Listed by:
Dakota Wall 941-779-7881,
AUTHORITY REALTY INC 941-752-0295,
Jeffrey Wall 941-724-5333,
AUTHORITY REALTY INC
Bought with:
Dakota Wall, 3496405
AUTHORITY REALTY INC
Rachel Woodruff, PA, 0694194
HOUSE MATCH
Source: Stellar MLS,MLS#: A4576557 Originating MLS: Sarasota - Manatee
Originating MLS: Sarasota - Manatee
Facts & features
Interior
Bedrooms & bathrooms
- Bedrooms: 4
- Bathrooms: 3
- Full bathrooms: 3
Rooms
- Room types: Bonus Room, Den/Library/Office, Family Room, Utility Room
Primary bedroom
- Features: Dual Sinks, Walk-In Closet(s)
- Level: First
Primary bathroom
- Features: Dual Sinks
- Level: First
- Dimensions: 18x14
Bonus room
- Features: Sauna
- Level: First
- Dimensions: 21x14
Family room
- Level: First
- Dimensions: 20x16
Kitchen
- Features: Stone Counters
- Level: First
- Dimensions: 13x11
Living room
- Features: Other
- Level: First
- Dimensions: 16x14
Heating
- Central, Heat Pump
Cooling
- Central Air
Appliances
- Included: Dishwasher, Disposal, Dryer, Electric Water Heater, Freezer, Ice Maker, Microwave, Range, Range Hood, Refrigerator, Washer
- Laundry: Laundry Closet, Laundry Room
Features
- Attic Fan, Ceiling Fan(s), Crown Molding, Dry Bar, Eating Space In Kitchen, High Ceilings, Kitchen/Family Room Combo, Primary Bedroom Main Floor, Open Floorplan, Sauna, Solid Surface Counters, Thermostat, Tray Ceiling(s), Walk-In Closet(s)
- Flooring: Porcelain Tile
- Windows: Shades, Shutters, Window Treatments
- Has fireplace: No
Interior area
- Total structure area: 4,430
- Total interior livable area: 3,029 sqft
Property
Parking
- Total spaces: 3
- Parking features: Garage - Attached
- Attached garage spaces: 3
Features
- Levels: One
- Stories: 1
- Patio & porch: Front Porch, Rear Porch, Screened
- Exterior features: Private Mailbox, Rain Gutters, Sauna, Sprinkler Metered
- Has private pool: Yes
- Pool features: Auto Cleaner, Child Safety Fence, Heated, In Ground, Lap, Lighting, Outside Bath Access, Salt Water, Screen Enclosure
- Has spa: Yes
- Spa features: Heated, In Ground
- Fencing: Vinyl
Lot
- Size: 0.62 Acres
- Residential vegetation: Mature Landscaping
Details
- Parcel number: 568717509
- Zoning: PDR
- Special conditions: None
Construction
Type & style
- Home type: SingleFamily
- Property subtype: Single Family Residence
Materials
- Block, Stucco
- Foundation: Slab
- Roof: Shingle
Condition
- New construction: No
- Year built: 2006
Utilities & green energy
- Sewer: Public Sewer
- Water: Public
- Utilities for property: Cable Connected, Electricity Connected, Public, Sprinkler Meter, Sprinkler Recycled, Underground Utilities, Water Connected
Community & HOA
Community
- Features: Park, Playground
- Security: Fire Alarm, Security System, Smoke Detector(s)
- Pet fee: $0 monthly
- Subdivision: MILL CREEK PH VII-B
HOA
- Has HOA: Yes
- Amenities included: Trail(s)
- HOA fee: $33 monthly
- HOA name: Argus Property Management
- HOA phone: 941-927-6464
Location
- Region: Bradenton
Financial & listing details
- Price per square foot: $290/sqft
- Tax assessed value: $710,368
- Annual tax amount: $4,747
- Date on market: 7/16/2023
- Cumulative days on market: 114 days
- Ownership: Fee Simple
- Total actual rent: 0
- Electric utility on property: Yes
- Road surface type: Paved
Price history
| Date | Event | Price |
|---|---|---|
| 1/31/2024 | Sold | $877,000-1.3%$290/sqft |
Source:  Stellar MLS #A4576557 Report a problem Stellar MLS #A4576557 Report a problem | ||
| 12/5/2023 | Pending sale | $889,000$293/sqft |
Source: Stellar MLS #A4576557 Report a problem | ||
| 11/30/2023 | Price change | $889,000-1.1%$293/sqft |
Source: Stellar MLS #A4576557 Report a problem | ||
| 11/17/2023 | Price change | $898,900-4.3%$297/sqft |
Source: Stellar MLS #A4576557 Report a problem | ||
| 10/30/2023 | Price change | $939,000-1.1%$310/sqft |
Source: Stellar MLS #A4576557 Report a problem | ||
| 10/19/2023 | Price change | $949,000-2.7%$313/sqft |
Source: Stellar MLS #A4576557 Report a problem | ||
| 10/12/2023 | Price change | $974,900-2%$322/sqft |
Source: Stellar MLS #A4576557 Report a problem | ||
| 9/27/2023 | Price change | $995,000-3.3%$328/sqft |
Source: Stellar MLS #A4576557 Report a problem | ||
| 9/16/2023 | Price change | $1,028,900-4.2%$340/sqft |
Source: Stellar MLS #A4576557 Report a problem | ||
| 9/8/2023 | Listed for sale | $1,073,900-1.9%$355/sqft |
Source: Stellar MLS #A4576557 Report a problem | ||
| 8/11/2023 | Listing removed | -- |
Source: Stellar MLS #A4576557 Report a problem | ||
| 8/1/2023 | Price change | $1,094,900-3%$361/sqft |
Source: Stellar MLS #A4576557 Report a problem | ||
| 7/22/2023 | Price change | $1,129,000-2.3%$373/sqft |
Source: Stellar MLS #A4576557 Report a problem | ||
| 7/16/2023 | Listed for sale | $1,155,000+749.3%$381/sqft |
Source: Stellar MLS #A4576557 Report a problem | ||
| 5/31/2005 | Sold | $136,000$45/sqft |
Source: Public Record Report a problem | ||
Public tax history
| Year | Property taxes | Tax assessment |
|---|---|---|
| 2025 | $6,841 -37.7% | $498,925 -33.5% |
| 2024 | $10,982 +125.4% | $750,193 +112.5% |
| 2023 | $4,873 +2.7% | $353,072 +3% |
| 2022 | $4,747 -0.3% | $342,788 +3% |
| 2021 | $4,760 +0.7% | $332,804 +1.4% |
| 2020 | $4,726 +1.3% | $328,209 +2.3% |
| 2019 | $4,665 | $320,830 +1.9% |
| 2018 | $4,665 +0.7% | $314,848 +2.1% |
| 2017 | $4,634 +5.7% | $308,372 +2.1% |
| 2016 | $4,383 | $302,029 +0.7% |
| 2015 | $4,383 | $299,929 +0.8% |
| 2014 | $4,383 +0.3% | $297,549 +1.5% |
| 2013 | $4,372 +437059% | $293,152 +1.7% |
| 2012 | $1 | $288,252 -3.7% |
| 2011 | $1 | $299,460 -1.3% |
| 2010 | -- | $303,294 -14.6% |
| 2009 | $5,386 -11.4% | $355,155 -13.6% |
| 2008 | $6,079 -14.5% | $410,909 -11.7% |
| 2007 | $7,107 +330.3% | $465,283 +389.8% |
| 2006 | $1,652 +870% | $95,000 +900% |
| 2005 | $170 | $9,500 |
Find assessor info on the county website
Neighborhood: Mill Creek
Nearby homes
- $853,7004 bd2 ba3k sqft14905 17th Ave E, Bradenton, FL 34212Off Market
- $715,0003 bd3 ba2.4k sqft15005 17th Ave E, Bradenton, FL 34212Sold
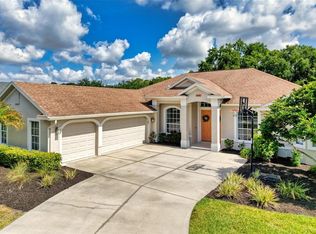
- $930,0004 bd4 ba3.8k sqft14901 17th Ave E, Bradenton, FL 34212Sold

- $833,2004 bd3 ba3.1k sqft14910 17th Ave E, Bradenton, FL 34212Off Market

- $757,4004 bd3 ba2.9k sqft14817 17th Ave E, Bradenton, FL 34212Off Market
- $751,9004 bd2 ba2.7k sqft14914 17th Ave E, Bradenton, FL 34212Off Market
- $974,0004 bd3 ba3.9k sqft14906 17th Ave E, Bradenton, FL 34212Off Market
- $1,280,6004 bd4 ba4k sqft15002 17th Ave E, Bradenton, FL 34212Off Market
Nearby schools
GreatSchools rating
- 8/10Gene Witt Elementary SchoolGrades: PK-5Distance: 1.1 mi
- 8/10Carlos E. Haile Middle SchoolGrades: 6-8Distance: 3.5 mi
- 6/10Lakewood Ranch High SchoolGrades: PK,9-12Distance: 4 mi
Schools provided by the listing agent
- Elementary: Gene Witt Elementary
- Middle: Carlos E. Haile Middle
- High: Lakewood Ranch High
Source: Stellar MLS. This data may not be complete. We recommend contacting the local school district to confirm school assignments for this home.
Get a cash offer in 3 minutes
Find out how much your home could sell for in as little as 3 minutes with a no-obligation cash offer.
Estimated market value
$887,100
Get a cash offer in 3 minutes
Find out how much your home could sell for in as little as 3 minutes with a no-obligation cash offer.
Estimated market value
$887,100
- Florida
- Manatee County
- Bradenton
- 34212
- Mill Creek
- 14909 17TH AVENUE E
Nearby cities
Nearby neighborhoods
Nearby zip codes
Other Bradenton Topics
