Open, bright, and beautifully updated, this custom-built home sits on over half an acre in the highly desirable Mill Creek community. Built in 2006 with durable block construction, it offers more than 2,400 square feet of open-concept living space enhanced by soaring 10-foot ceilings and thoughtful recent upgrades, including a new A/C and water heater (2025). The flexible floor plan features 3 spacious bedrooms, 2 full and one 1/2 bathrooms, a private den or office, a large bonus/gathering room, and formal living and dining areas. This layout is ideal for both everyday living and entertaining. The eat-in kitchen is a standout, equipped with newer stainless steel appliances, a center island, breakfast bar, recessed lighting, dual pantry closets, and a stylish coffee and wine bar complete with a wine fridge. The primary suite is a true retreat, offering dual walk-in closets and an en-suite bath with a walk-in shower and relaxing garden tub. Two additional bedrooms are thoughtfully positioned on the opposite side of the home, sharing a full bathroom for added privacy. Outdoor living shines with a recently added, expansive screened lanai that encloses a custom pool and spa, outdoor kitchen, and generous covered seating area all overlooking the peaceful .57-acre lot with wooded views and local wildlife. The home’s 3-car side-load garage provides ample storage and enhances its curb appeal. Mill Creek is a low-HOA community conveniently located near SR 64, just minutes from I-75 and Lakewood Ranch. Residents enjoy proximity to a nearby Publix plaza, dining, shopping, top-rated schools, Gulf beaches, and even Costco.For added flexibility, Mill Creek allows RV, camper, and boat parking (subject to HOA guidelines). If you’re seeking space, privacy, and a home that stands apart from cookie-cutter neighborhoods, this property is a must-see.
Sold for $715,000
$715,000
15005 17TH AVENUE E, BRADENTON, FL 34212
3beds
2,431sqft
Single Family Residence
Built in 2006
0.57 Acres Lot
$714,900 Zestimate®
$294/sqft
$4,115 Estimated rent
Home value
$714,900
$672,000 - $758,000
$4,115/mo
Zestimate® history
Owner options
List your home for rent
$4,115/mo
Rent Zestimate®
Find your next renter with Zillow Rental Manager. Plus, with online applications, you can quickly screen prospective tenants – for free.
$4,115/mo
Rent Zestimate®
Refinance and save
$4,758/mo
Est. payment
Refinancing to a lower rate could help reduce your monthly payments and save thousands over the life of the loan.
$4,758/mo
Est. payment
Explore your selling options
Work with a Zillow partner agent
Leverage their expertise and Zillow's premium Showcase listings to get your home seen by more buyers.
Get startedList with your own agent
Get your home in front of millions of buyers by listing it on Zillow.
Learn how to do itSell it yourself
Take full control of how buyers see your home on Zillow by listing For Sale by Owner (FSBO).
List your homeWhat's special
Center islandOutdoor kitchenBreakfast barPrivate den or officeCustom pool and spaDual pantry closetsOver half an acre
Zillow last checked:
Listing updated:
Listed by:
Kent Ellermets 941-224-7224,
ELLERMETS REALTY, INC 941-907-8250
Bought with:
Kristen Miller, 3576003
CENTURY 21 BEGGINS ENTERPRISES
Source: Stellar MLS,MLS#: A4691724 Originating MLS: Sarasota - Manatee
Originating MLS: Sarasota - Manatee
Facts & features
Interior
Bedrooms & bathrooms
- Bedrooms: 3
- Bathrooms: 3
- Full bathrooms: 2
- 1/2 bathrooms: 1
Rooms
- Room types: Den/Library/Office, Family Room, Dining Room, Living Room, Utility Room
Primary bedroom
- Features: Ceiling Fan(s), En Suite Bathroom, Walk-In Closet(s)
- Level: First
- Area: 254.72 Square Feet
- Dimensions: 12.8x19.9
Bedroom 2
- Features: Ceiling Fan(s), Built-in Closet
- Level: First
- Area: 146.88 Square Feet
- Dimensions: 10.8x13.6
Bedroom 3
- Features: Ceiling Fan(s), Built-in Closet
- Level: First
- Area: 171.36 Square Feet
- Dimensions: 12.6x13.6
Primary bathroom
- Features: Dual Sinks, En Suite Bathroom, Garden Bath, Tub with Separate Shower Stall, Water Closet/Priv Toilet, Walk-In Closet(s)
- Level: First
- Area: 160.92 Square Feet
- Dimensions: 10.8x14.9
Balcony porch lanai
- Features: Ceiling Fan(s)
- Level: First
- Area: 260 Square Feet
- Dimensions: 20x13
Balcony porch lanai
- Level: First
- Area: 100 Square Feet
- Dimensions: 10x10
Dinette
- Level: First
- Area: 56 Square Feet
- Dimensions: 7x8
Dining room
- Level: First
- Area: 100 Square Feet
- Dimensions: 10x10
Family room
- Features: Ceiling Fan(s)
- Level: First
- Area: 318 Square Feet
- Dimensions: 15.9x20
Kitchen
- Features: Breakfast Bar, Pantry
- Level: First
- Area: 210 Square Feet
- Dimensions: 14x15
Laundry
- Features: Sink - Pedestal
- Level: First
- Area: 58 Square Feet
- Dimensions: 5.8x10
Living room
- Level: First
- Area: 144.16 Square Feet
- Dimensions: 10.6x13.6
Office
- Level: First
- Area: 96 Square Feet
- Dimensions: 9.6x10
Heating
- Central, Electric
Cooling
- Central Air
Appliances
- Included: Dishwasher, Disposal, Electric Water Heater, Exhaust Fan, Microwave, Range, Range Hood, Refrigerator
- Laundry: Inside, Laundry Room
Features
- Ceiling Fan(s), Eating Space In Kitchen, High Ceilings, Kitchen/Family Room Combo, Primary Bedroom Main Floor, Solid Surface Counters, Solid Wood Cabinets, Split Bedroom, Thermostat, Tray Ceiling(s), Walk-In Closet(s)
- Flooring: Ceramic Tile, Luxury Vinyl
- Doors: Outdoor Grill, Outdoor Kitchen, Sliding Doors
- Has fireplace: No
Interior area
- Total structure area: 3,371
- Total interior livable area: 2,431 sqft
Property
Parking
- Total spaces: 3
- Parking features: Driveway, Garage Door Opener, Garage Faces Side
- Attached garage spaces: 3
- Has uncovered spaces: Yes
- Details: Garage Dimensions: 31x21
Features
- Levels: One
- Stories: 1
- Patio & porch: Covered, Deck, Front Porch, Patio, Rear Porch, Screened
- Exterior features: Irrigation System, Lighting, Outdoor Grill, Outdoor Kitchen
- Has private pool: Yes
- Pool features: Gunite, Heated, In Ground, Lighting, Screen Enclosure
- Has spa: Yes
- Spa features: Heated, In Ground
- Has view: Yes
- View description: Park/Greenbelt, Trees/Woods
Lot
- Size: 0.57 Acres
- Features: Conservation Area, In County, Irregular Lot, Above Flood Plain
- Residential vegetation: Mature Landscaping, Trees/Landscaped
Details
- Parcel number: 568717459
- Zoning: PDR
- Special conditions: None
Construction
Type & style
- Home type: SingleFamily
- Architectural style: Florida,Ranch
- Property subtype: Single Family Residence
Materials
- Block, Stucco
- Foundation: Slab
- Roof: Shingle
Condition
- Completed
- New construction: No
- Year built: 2006
Utilities & green energy
- Sewer: Public Sewer
- Water: Public
- Utilities for property: Cable Available, Cable Connected, Electricity Connected, Public, Sewer Connected, Sprinkler Recycled, Underground Utilities, Water Connected
Community & HOA
Community
- Features: Deed Restrictions, Playground
- Security: Security System, Smoke Detector(s), Fire Resistant Exterior
- Pet fee: $0 monthly
- Subdivision: MILL CREEK PH VII-B
HOA
- Has HOA: Yes
- Amenities included: Playground
- HOA fee: $55 monthly
- HOA name: Civix Property Management / Justin Gonzalez
- HOA phone: 941-529-9595
Location
- Region: Bradenton
Financial & listing details
- Price per square foot: $294/sqft
- Tax assessed value: $620,326
- Annual tax amount: $6,381
- Date on market: 4/30/2026
- Cumulative days on market: 33 days
- Listing terms: Cash,Conventional,FHA,VA Loan
- Ownership: Fee Simple
- Total actual rent: 0
- Electric utility on property: Yes
- Road surface type: Paved, Asphalt
Price history
| Date | Event | Price |
|---|---|---|
| 7/17/2026 | Sold | $715,000-4.5%$294/sqft |
Source:  Stellar MLS #A4691724 Report a problem Stellar MLS #A4691724 Report a problem | ||
| 7/8/2026 | Contingent | $749,000$308/sqft |
Source: Stellar MLS #A4691724 Report a problem | ||
| 6/3/2026 | Pending sale | $749,000$308/sqft |
Source: Stellar MLS #A4691724 Report a problem | ||
| 4/30/2026 | Listed for sale | $749,000+12.6%$308/sqft |
Source: Stellar MLS #A4691724 Report a problem | ||
| 11/18/2022 | Listing removed | -- |
Source: Stellar MLS #A4547785 Report a problem | ||
| 10/21/2022 | Price change | $665,000-1.5%$274/sqft |
Source: Stellar MLS #A4547785 Report a problem | ||
| 10/11/2022 | Price change | $675,000-2.2%$278/sqft |
Source: Stellar MLS #A4547785 Report a problem | ||
| 10/3/2022 | Price change | $690,000-1.3%$284/sqft |
Source: Stellar MLS #A4547785 Report a problem | ||
| 9/14/2022 | Listed for sale | $699,000+72.6%$288/sqft |
Source: Stellar MLS #A4547785 Report a problem | ||
| 12/6/2019 | Sold | $405,000-3.3%$167/sqft |
Source: Public Record Report a problem | ||
| 10/24/2019 | Pending sale | $419,000$172/sqft |
Source: NORTH MANATEE REALTY INC #A4444815 Report a problem | ||
| 9/16/2019 | Listing removed | $2,800$1/sqft |
Source: NORTH MANATEE REALTY INC #A4442060 Report a problem | ||
| 9/13/2019 | Price change | $419,000-2.3%$172/sqft |
Source: NORTH MANATEE REALTY INC #A4444815 Report a problem | ||
| 9/6/2019 | Listed for sale | $429,000+40.6%$176/sqft |
Source: NORTH MANATEE REALTY INC #A4444815 Report a problem | ||
| 7/25/2019 | Listed for rent | $2,800$1/sqft |
Source: NORTH MANATEE REALTY INC #A4442060 Report a problem | ||
| 7/23/2019 | Sold | $305,130-6.1%$126/sqft |
Source: Public Record Report a problem | ||
| 6/24/2019 | Price change | $325,000-18.7%$134/sqft |
Source: REALTY ONE GROUP SKYLINE #A4439530 Report a problem | ||
| 6/3/2018 | Listed for sale | $399,950+371.1%$165/sqft |
Source: BRINCE REALTY LLC #A4404884 Report a problem | ||
| 5/16/2005 | Sold | $84,900$35/sqft |
Source: Public Record Report a problem | ||
Public tax history
| Year | Property taxes | Tax assessment |
|---|---|---|
| 2025 | $6,382 +2.8% | $471,599 +2.9% |
| 2024 | $6,209 +18.6% | $458,308 +19.9% |
| 2023 | $5,233 +2.7% | $382,281 +3% |
| 2022 | $5,097 -0.3% | $371,147 +3% |
| 2021 | $5,113 +0.7% | $360,337 +1.4% |
| 2020 | $5,076 -7.3% | $355,362 +4.8% |
| 2019 | $5,475 | $338,967 +52.9% |
| 2018 | $5,475 +76.1% | $221,642 +2.1% |
| 2017 | $3,108 +6% | $217,083 +2.1% |
| 2016 | $2,931 | $212,618 +0.7% |
| 2015 | $2,931 | $211,140 +0.8% |
| 2014 | $2,931 +0.3% | $209,464 +1.5% |
| 2013 | $2,921 +292024% | $206,368 +1.7% |
| 2012 | $1 | $202,918 -5.2% |
| 2011 | $1 | $214,076 -1.6% |
| 2010 | -- | $217,648 -16.6% |
| 2009 | $3,807 -14.6% | $260,831 -15.4% |
| 2008 | $4,460 -22.6% | $308,294 -19.3% |
| 2007 | $5,765 +292.5% | $382,162 +352.3% |
| 2006 | $1,469 +762.7% | $84,500 +789.5% |
| 2005 | $170 | $9,500 |
Find assessor info on the county website
Neighborhood: Mill Creek
Nearby homes
- $877,0004 bd3 ba3k sqft14909 17th Ave E, Bradenton, FL 34212Sold
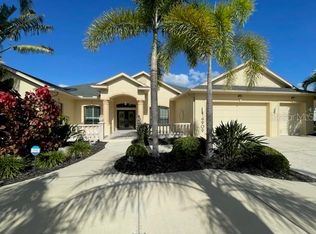
- $853,7004 bd2 ba3k sqft14905 17th Ave E, Bradenton, FL 34212Off Market
- $765,2004 bd3 ba2.7k sqft15006 17th Ave E, Bradenton, FL 34212Off Market
- $1,280,6004 bd4 ba4k sqft15002 17th Ave E, Bradenton, FL 34212Off Market
- $873,1004 bd3 ba3k sqft15010 17th Ave E, Bradenton, FL 34212Off Market
- $751,9004 bd2 ba2.7k sqft14914 17th Ave E, Bradenton, FL 34212Off Market
- $833,2004 bd3 ba3.1k sqft14910 17th Ave E, Bradenton, FL 34212Off Market
- $930,0004 bd4 ba3.8k sqft14901 17th Ave E, Bradenton, FL 34212Sold
Nearby schools
GreatSchools rating
- 8/10Gene Witt Elementary SchoolGrades: PK-5Distance: 1.1 mi
- 8/10Carlos E. Haile Middle SchoolGrades: 6-8Distance: 3.5 mi
- 6/10Lakewood Ranch High SchoolGrades: PK,9-12Distance: 4 mi
Schools provided by the listing agent
- Elementary: Gene Witt Elementary
- Middle: Carlos E. Haile Middle
- High: Lakewood Ranch High
Source: Stellar MLS. This data may not be complete. We recommend contacting the local school district to confirm school assignments for this home.
Get a cash offer in 3 minutes
Find out how much your home could sell for in as little as 3 minutes with a no-obligation cash offer.
Estimated market value
$714,900
Get a cash offer in 3 minutes
Find out how much your home could sell for in as little as 3 minutes with a no-obligation cash offer.
Estimated market value
$714,900
- Florida
- Manatee County
- Bradenton
- 34212
- Mill Creek
- 15005 17TH AVENUE E
Nearby cities
Nearby neighborhoods
Nearby zip codes
Other Bradenton Topics
