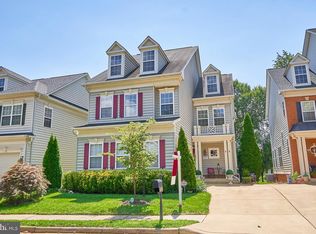
**OFFER DEADLINE 4/28 12PM**Welcome to Haymarket Station, this charming former model home ideally located in the heart of the Town of Haymarket. This beautifully maintained property offers walkable access to local parks, shops, dining, and the vibrant Sunday farmers market making it the perfect blend of convenience and lifestyle. Step inside to an impressive two-story foyer that opens to a spacious and thoughtfully designed main level, where refinished hardwood floors create a warm, inviting atmosphere. The gourmet kitchen is a chef’s dream, featuring a large island with a gas cooktop and raised vent, granite countertops, 42” maple cabinetry, double wall ovens, recessed lighting, a pantry, and a cozy bay-window breakfast area. Open to the family room, this space is ideal for both everyday living and entertaining. The family room features a stunning stone wood-burning fireplace, five large windows that flood the space with natural light, a ceiling fan, and access to the rear deck and patio, ideal for indoor-outdoor living. The formal living and dining rooms are enhanced with crown molding, and shadowbox trim making it a great space for gatherings. A bright and airy main-level office provides the ideal work-from-home setup, complete with crown molding, a ceiling fan, and four sunlit windows. The turned oak staircase leads to upstairs, the expansive primary suite is a private retreat with plush carpet, a large sitting area, two oversized walk-in closets, and a separate vanity dressing area. The luxurious primary bath includes a double sink vanity, corner soaking tub, a separate shower with a bench seat, a linen closet, and a private water closet. Two spacious additional bedrooms feature walk-in closets, plush carpet, and crown molding. The hall bathroom includes a double sink vanity, ceramic tile, and a tub/shower combination. The laundry room is conveniently located on the upper level and includes a conveying washer, dryer, and utility sink. The finished lower level offers additional living space with a large recreation room, new luxury vinyl plank flooring, recessed lighting, rough-in for a future wet bar, and a den that can easily be used as a guest room, a separate home gym and a full bathroom completes the lower level. Outside, enjoy a private, tree-lined backyard with a patio and wood fencing designed for relaxing or entertaining. Located on a quiet cul-de-sac the home also includes an attached 2 car garage with built-in shelving. Major system updates include a new roof (2018), hot water heater (2025), HVAC Zone 1 (2024), and HVAC Zone 2 (2005). Commuters will love the easy access to Routes 15, 29, 66, and the VRE. This home offers the perfect combination of location, comfort, and space don’t miss your chance to make it yours!
Sold for $785,000
Zillow last checked:
Listing updated:
Bought with:
Rock Herndon, 0225201685
Coldwell Banker Realty
Source: Bright MLS,MLS#: VAPW2092228
Price history
| Date | Event | Price |
|---|---|---|
| 5/9/2025 | Sold | $785,000+1.3%$216/sqft |
Source:  Bright MLS #VAPW2092228 Report a problem Bright MLS #VAPW2092228 Report a problem | ||
| 4/29/2025 | Pending sale | $775,000$213/sqft |
Source: Bright MLS #VAPW2092228 Report a problem | ||
| 4/24/2025 | Listed for sale | $775,000+21.6%$213/sqft |
Source: Bright MLS #VAPW2092228 Report a problem | ||
| 9/8/2021 | Sold | $637,500$176/sqft |
Source: Bright MLS #VAPW2004306 Report a problem | ||
| 8/11/2021 | Pending sale | $637,500$176/sqft |
Source: Bright MLS #VAPW2004306 Report a problem | ||
| 8/6/2021 | Listed for sale | $637,500$176/sqft |
Source: Bright MLS #VAPW2004306 Report a problem | ||
| 8/2/2021 | Pending sale | $637,500$176/sqft |
Source: Bright MLS #VAPW2004306 Report a problem | ||
| 7/29/2021 | Listed for sale | $637,500+77.1%$176/sqft |
Source: Bright MLS #VAPW2004306 Report a problem | ||
| 4/16/2010 | Listing removed | $359,900-2.7%$99/sqft |
Source: RE/MAX Olympic #PW7056778 Report a problem | ||
| 7/20/2009 | Sold | $369,900+2.8%$102/sqft |
Source: Public Record Report a problem | ||
| 5/16/2009 | Listed for sale | $359,900-9.8%$99/sqft |
Source: RE/MAX Olympic #PW7056778 Report a problem | ||
| 5/8/2009 | Sold | $399,000$110/sqft |
Source: Public Record Report a problem | ||
Nearby homes
- $745,7004 bd4 ba3.7k sqft14905 Southern Crossing St, Haymarket, VA 20169Off Market
- $728,2004 bd3 ba3.3k sqft14909 Southern Crossing St, Haymarket, VA 20169Off Market
- $852,9005 bd5 ba4.1k sqft6895 Track Ct, Haymarket, VA 20169Off Market
- $730,6004 bd2 ba2.6k sqft6891 Track Ct, Haymarket, VA 20169Off Market
Get a cash offer in 3 minutes
Find out how much your home could sell for in as little as 3 minutes with a no-obligation cash offer.
Estimated market value
$789,100
