Skip main navigation
Off market
  • $751,000

    14905 Southern Crossing St, Haymarket, VA 20169

    4beds
    3,760sqft
    SingleFamily
    Built in 2005
    4,356 Square Feet Lot
    $751,000 Zestimate®
    $200/sqft
    $3,859 Estimated rent

    Home value

    $751,000

    $713,000 - $789,000

    $3,859/mo

    Zestimate® history
    Loading
    Loading...

    Owner options

    List your home for rent

    $3,859/mo

    Rent Zestimate®

    Find your next renter with Zillow Rental Manager. Plus, with online applications, you can quickly screen prospective tenants – for free.

    Learn more

    $3,859/mo

    Rent Zestimate®

    Refinance and save

    $4,676/mo

    Est. payment

    Refinancing to a lower rate could help reduce your monthly payments and save thousands over the life of the loan.

    See today's rates

    $4,676/mo

    Est. payment

    Explore your selling options

    Work with a Zillow partner agent

    Leverage their expertise and Zillow's premium Showcase listings to get your home seen by more buyers.

    Get started

    List with your own agent

    Get your home in front of millions of buyers by listing it on Zillow.

    Learn how to do it

    Sell it yourself

    Take full control of how buyers see your home on Zillow by listing For Sale by Owner (FSBO).

    List your home

    What's special

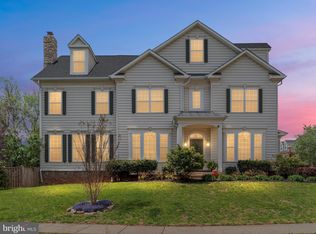
    Absolutely Immaculate home located in the town of Haymarket. You will love the darling front porch, perfect for lounging. The shared driveway is governed by HOA. No cars are allowed to be parked in driveway so next door neighbor can easily back In or out of their garage. As you enter, notice the gorgeous hardwood floors on entire main and upper level hallway. All neutral paint colors throughout. The living and dining room area are designed for entertaining with the unique chandeliers and space plus a heavy trim package with columns, crown, chair rail moldings and shadow boxes. Gourmet Kitchen with Large Center island, granite counter tops, ceramic floors and wine refrigerator. Unique back splash compliment the upgraded cabinets, several with display glass doors Family Room with gas fireplace and walk out to the rear deck overlooking the garden. Lower level was remodeled with ceramic tile flooring, den/ bedroom and full bath. Great to entertain with the kitchenette/wet bar to include sink, refrigerator, wine refrigerator, granite counters and cabinets. and large rec room area. Walk up steps to stamped concrete patio. Upper level with 4 bedrooms. Owners suite with ceiling fan, plush carpet and walk in closet. Large Bathroom with soaking tub, 2 sinks and shower. Three more bedrooms plus a full bath. This home has been lovingly maintained and it shows! Enjoy all the amenities of the town of Haymarket - minutes to shopping and restaurants.

    This property is off market, which means it's not currently listed for sale or rent on Zillow. This may be different from what's available on other websites or public sources.
    Facts & features

    Interior

    Bedrooms & bathrooms
    • Bedrooms: 4
    • Bathrooms: 4
    • Full bathrooms: 3
    • 1/2 bathrooms: 1
    Heating
    • Forced air
    Cooling
    • Central
    Appliances
    • Included: Dishwasher, Dryer, Microwave, Range / Oven, Refrigerator, Washer
    Features
    • Ceiling Fan(s), Kitchen Island, Recessed Lighting, Walk-In Closet(s), Dining Area, Soaking Tub, Crown Molding, Carpet, Open Floorplan, Wood Floors, Wet/Dry Bar, Formal/Separate Dining Room, Breakfast Area, Kitchen - Gourmet, Family Room Off Kitchen, Chair Railings, Stall Shower
    • Flooring: Tile, Carpet, Hardwood
    • Basement: Finished
    • Has fireplace: Yes
    Interior area
    • Total interior livable area: 3,760 sqft
    • Finished area below ground: 1091

    Property

    Parking
    • Total spaces: 2
    • Parking features: Garage - Attached
    Features
    • Exterior features: Vinyl
    Lot
    • Size: 4,356 Square Feet
    Details
    • Parcel number: 7397082657
    • Special conditions: Standard

    Construction

    Type & style
    • Home type: SingleFamily
    • Architectural style: Colonial
    Materials
    • Roof: Asphalt
    Condition
    • Year built: 2005

    Community & HOA

    HOA
    • Has HOA: Yes
    • HOA fee: $73 monthly
    Location
    • Region: Haymarket

    Financial & listing details

    • Price per square foot: $200/sqft
    • Tax assessed value: $716,600
    • Annual tax amount: $7,026

    Price history

    DateEventPrice
    9/25/2020Listing removed$549,900$146/sqft
    Source: Long & Foster Real Estate, Inc. #VAPW502174 Report a problem
    9/9/2020Listed for sale$549,900$146/sqft
    Source: Long & Foster Real Estate, Inc. #VAPW502174 Report a problem
    9/8/2020Pending sale$549,900-2.7%$146/sqft
    Source: Long & Foster Real Estate, Inc. #VAPW502174 Report a problem
    8/19/2020Listed for sale$565,000+61.4%$150/sqft
    Source: Long & Foster Real Estate, Inc. #VAPW502174 Report a problem
    10/31/2014Sold$350,000+11.1%$93/sqft
    Source: Public Record Report a problem
    6/4/2008Sold$315,000-24.6%$84/sqft
    Source: Public Record Report a problem
    1/18/2008Listing removed$417,900$111/sqft
    Source: Number1Expert #PW6438471 Report a problem
    11/22/2007Price change$417,900-5%$111/sqft
    Source: Number1Expert #PW6438471 Report a problem
    11/14/2007Listed for sale$440,000-12%$117/sqft
    Source: Number1Expert #PW6438471 Report a problem
    10/29/2007Sold$499,900-14.9%$133/sqft
    Source: Public Record Report a problem
    7/5/2005Sold$587,730$156/sqft
    Source: Public Record Report a problem

    Public tax history

    YearProperty taxesTax assessment
    2025$7,026 +7%$716,600 +8.5%
    2024$6,567 +0.1%$660,300 +4.8%
    2023$6,557 -0.1%$630,200 +6.4%
    2022$6,562 +7.2%$592,500 +15.9%
    2021$6,124 +11%$511,400 +12%
    2020$5,516 +92.6%$456,800 -3.7%
    2019$2,864 -42.3%$474,400 +15.3%
    2018$4,966 +8.2%$411,300 +1.3%
    2017$4,589 $406,200 +5.8%
    2016$4,589 +7.4%$384,000 +1.7%
    2015$4,274 $377,600 +7.9%
    2014$4,274 $350,000 +12.3%
    2013-- $311,800 -4%
    2012-- $324,900 +5.7%
    2010-- $307,300 -0.3%
    2009-- $308,100 -26.2%
    2008-- $417,200 -13.4%
    2007-- $482,000 -7.9%
    2006-- $523,600
    Find assessor info on the county website

    Neighborhood: 20169

    Nearby schools

    GreatSchools rating
    Schools provided by the listing agent
    • Elementary: TYLER
    • Middle: BULL RUN
    • High: BATTLEFIELD
    • District: PRINCE WILLIAM COUNTY PUBLIC SCHOOLS

    Source: The MLS. This data may not be complete. We recommend contacting the local school district to confirm school assignments for this home.

    Get a cash offer in 3 minutes
    Find out how much your home could sell for in as little as 3 minutes with a no-obligation cash offer.
    Estimated market value
    $751,000
    Get a cash offer in 3 minutes
    Find out how much your home could sell for in as little as 3 minutes with a no-obligation cash offer.
    Estimated market value
    $751,000