Discover the perfect blend of comfort and convenience in this stunning 5-bedroom, 3.5-bathroom duplex, ideally situated in the sought-after Timothy Branch community. Step through the charming covered porch into a versatile flex room that can adapt to your lifestyle – whether it's a cozy study, a second dining area, or a welcoming sitting room. The heart of the home features a spacious, upgraded kitchen complete with a modern island, two ovens (wall and stove/range), and smart appliances that you can control via an app. This culinary haven flows seamlessly into the dining area and family room, making it perfect for entertaining guests or enjoying family gatherings. Upstairs, retreat to the luxurious primary suite with dual closets and a spa-like Roman shower featuring built-in benches and dual shower heads. Three additional bedrooms and another full bath offer plenty of space for family or guests. The finished basement expands your living space further, with a fifth bedroom (rare to this Ryan model), a full bathroom, and ample storage options. Enjoy the convenience of a garage entryway that includes a stylish welcome center with hooks and cubbies for all your essentials. This home is not just about space – it’s designed for modern living, featuring LED lighting throughout and premium flooring for a sleek, contemporary feel. Located just off Route 301 and close to the Capital Beltway, Timothy Branch puts you moments away from the vibrant shopping, dining, and entertainment options at National Harbor, Brandywine Crossings, and St. Charles Town Center. With easy access to Washington, DC, Northern Virginia, and Andrews Air Force Base, you’ll love the lifestyle this community offers. Want a new home feel without the wait of new construction? This is your path. Owners barely put a nail in the wall and the home looks like it did the day they took ownership. Schedule today and make this gem yours.
Sold for $558,000
$558,000
14901 Townshend Terrace Ave, Brandywine, MD 20613
5beds
2,988sqft
Single Family Residence
Built in 2022
5,298 Square Feet Lot
$563,700 Zestimate®
$187/sqft
$4,305 Estimated rent
Home value
$563,700
$519,000 - $614,000
$4,305/mo
Zestimate® history
Owner options
List your home for rent
$4,305/mo
Rent Zestimate®
Find your next renter with Zillow Rental Manager. Plus, with online applications, you can quickly screen prospective tenants – for free.
$4,305/mo
Rent Zestimate®
Refinance and save
$3,635/mo
Est. payment
Refinancing to a lower rate could help reduce your monthly payments and save thousands over the life of the loan.
$3,635/mo
Est. payment
Explore your selling options
Work with a Zillow partner agent
Leverage their expertise and Zillow's premium Showcase listings to get your home seen by more buyers.
Get startedList with your own agent
Get your home in front of millions of buyers by listing it on Zillow.
Learn how to do itSell it yourself
Take full control of how buyers see your home on Zillow by listing For Sale by Owner (FSBO).
List your homeWhat's special
Garage entrywayFinished basementStylish welcome centerSmart appliancesPremium flooringDining areaFamily room
Zillow last checked:
Listing updated:
Listed by:
Noah Kaye 410-562-8119,
Coldwell Banker Realty,
Co-Listing Agent: Harmony K Campbell 301-675-6470,
Coldwell Banker Realty
Bought with:
Yury Garamyan, 0225248176
Jason Mitchell Real Estate Virginia, LLC
Source: Bright MLS,MLS#: MDPG2128310
Facts & features
Interior
Bedrooms & bathrooms
- Bedrooms: 5
- Bathrooms: 4
- Full bathrooms: 3
- 1/2 bathrooms: 1
- Main level bathrooms: 1
Rooms
- Room types: Dining Room, Primary Bedroom, Bedroom 2, Bedroom 3, Bedroom 4, Kitchen, Family Room, Foyer, Laundry, Other, Recreation Room, Bathroom 1, Bathroom 2, Primary Bathroom, Half Bath
Basement
- Area: 1024
Heating
- Central, Natural Gas
Cooling
- Central Air, Electric
Appliances
- Included: Ice Maker, Microwave, Stainless Steel Appliance(s), Tankless Water Heater, Dishwasher, Disposal, Energy Efficient Appliances, Refrigerator, Cooktop, Oven/Range - Gas, Oven, Gas Water Heater
- Laundry: Upper Level, Hookup, Washer/Dryer Hookups Only, Laundry Room
Features
- Combination Kitchen/Dining, Dining Area, Open Floorplan, Kitchen Island, Primary Bath(s), Pantry, Recessed Lighting, Bathroom - Stall Shower, Bathroom - Tub Shower, Upgraded Countertops, Walk-In Closet(s), 9'+ Ceilings, Dry Wall
- Flooring: Carpet, Vinyl
- Doors: Insulated
- Windows: Vinyl Clad, Screens
- Basement: Other,Finished,Combination,Partial,Windows
- Number of fireplaces: 1
- Fireplace features: Gas/Propane
Interior area
- Total structure area: 3,212
- Total interior livable area: 2,988 sqft
- Finished area above ground: 2,188
- Finished area below ground: 800
Property
Parking
- Total spaces: 4
- Parking features: Garage Faces Front, Garage Door Opener, Asphalt, Attached, Driveway, On Street
- Attached garage spaces: 2
- Uncovered spaces: 2
Accessibility
- Accessibility features: None
Features
- Levels: Three
- Stories: 3
- Patio & porch: Porch
- Exterior features: Lighting, Sidewalks
- Pool features: Community
Lot
- Size: 5,298 Square Feet
Details
- Additional structures: Above Grade, Below Grade
- Parcel number: 17115675874
- Zoning: TACE
- Special conditions: Standard
Construction
Type & style
- Home type: SingleFamily
- Architectural style: Traditional
- Property subtype: Single Family Residence
- Attached to another structure: Yes
Materials
- Frame, Combination
- Foundation: Block, Other
- Roof: Architectural Shingle
Condition
- Excellent
- New construction: No
- Year built: 2022
Details
- Builder model: BALLENGER DUPLEX
- Builder name: RYAN HOMES
Utilities & green energy
- Electric: 200+ Amp Service
- Sewer: Public Sewer
- Water: Public
Community & HOA
Community
- Security: Security System, Fire Sprinkler System
- Subdivision: Timothy Branch Singles
HOA
- Has HOA: Yes
- Services included: Common Area Maintenance
- HOA fee: $112 monthly
- HOA name: MAJERLE MANGAEMENT
Location
- Region: Brandywine
Financial & listing details
- Price per square foot: $187/sqft
- Tax assessed value: $502,067
- Annual tax amount: $7,249
- Date on market: 10/11/2024
- Listing agreement: Exclusive Right To Sell
- Listing terms: Cash,Conventional,FHA,VA Loan
- Inclusions: Welcome Unit Near Garage Entry
- Exclusions: Washer, Dryer
- Ownership: Fee Simple
Price history
| Date | Event | Price |
|---|---|---|
| 12/10/2024 | Sold | $558,000-2.1%$187/sqft |
Source:  Bright MLS #MDPG2128310 Report a problem Bright MLS #MDPG2128310 Report a problem | ||
| 11/12/2024 | Pending sale | $570,000$191/sqft |
Source: Bright MLS #MDPG2128310 Report a problem | ||
| 11/3/2024 | Contingent | $570,000$191/sqft |
Source: Bright MLS #MDPG2128310 Report a problem | ||
| 10/11/2024 | Listed for sale | $570,000+6.6%$191/sqft |
Source: Bright MLS #MDPG2128310 Report a problem | ||
| 8/17/2022 | Sold | $534,690$179/sqft |
Source: Bright MLS #MDPG2008822 Report a problem | ||
Public tax history
| Year | Property taxes | Tax assessment |
|---|---|---|
| 2025 | $7,703 +38% | $532,000 +6% |
| 2024 | $5,583 +6.3% | $502,067 +6.3% |
| 2023 | $5,250 +2424.8% | $472,133 +2424.8% |
| 2022 | $208 | $18,700 |
| 2021 | $208 | $18,700 |
Find assessor info on the county website
Neighborhood: 20613
Nearby homes
- $560,0004 bd4 ba3.2k sqft14905 Townshend Terrace Ave, Brandywine, MD 20613Sold
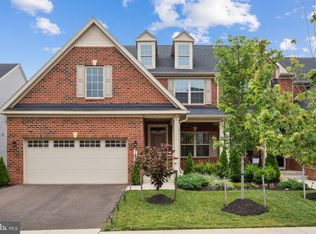
- $666,400-- bd3 ba3.1k sqft14900 Ring House Rd, Brandywine, MD 20613Off Market
- $493,900-- bd2 ba2k sqft14902 Townshend Terrace Ave, Brandywine, MD 20613Off Market
- $499,700-- bd3 ba2k sqft14904 Townshend Terrace Ave, Brandywine, MD 20613Off Market
- $490,500-- bd2 ba2k sqft14906 Townshend Terrace Ave, Brandywine, MD 20613Off Market
- $655,800-- bd3 ba3.1k sqft14902 Ring House Rd, Brandywine, MD 20613Off Market
- $490,0303 bd4 ba-- sqft14942 Townshend Terrace Ave, Brandywine, MD 20613Sold
- $523,300-- bd3 ba2k sqft14910 Townshend Terrace Ave, Brandywine, MD 20613Off Market
Nearby schools
GreatSchools rating
- 3/10Brandywine Elementary SchoolGrades: K-5Distance: 1.2 mi
- 3/10Gwynn Park Middle SchoolGrades: 6-8Distance: 1.5 mi
- 3/10Gwynn Park High SchoolGrades: 9-12Distance: 1.1 mi
Schools provided by the listing agent
- High: Gwynn Park
- District: Prince George's County Public Schools
Source: Bright MLS. This data may not be complete. We recommend contacting the local school district to confirm school assignments for this home.
Get a cash offer in 3 minutes
Find out how much your home could sell for in as little as 3 minutes with a no-obligation cash offer.
Estimated market value
$563,700
Get a cash offer in 3 minutes
Find out how much your home could sell for in as little as 3 minutes with a no-obligation cash offer.
Estimated market value
$563,700
- Maryland
- Prince Georges County
- Brandywine
- 20613
- 14901 Townshend Terrace Ave
Nearby cities
Nearby zip codes
Other Brandywine Topics
