This is it! The one you have been looking for. Welcome to this beautiful three year old duplex resting in the highly sought after Timothy Branch development. Offering 2,192 square feet of well designed living space on top of a 1,026 square foot finished lower level. This property features 4 bedrooms, 3.5 bathrooms, luxury vinyl plank floors, plush carpeting in upper and lower levels. The spacious primary bedroom boasts an en suite bathroom featuring both a double vanity and dual shower heads and two walk in closets. The sunny secondary bedroom boasts a large walk in closet as well. You also have plenty of room for guests with an additional two bedrooms and ample closet space in each as well as a large full bathroom on the upper level. The large windows in the eastward facing living room are a perfect place for your morning coffee or tea as the sun rises to flood the room with an abundance of natural sunlight. The open kitchen is simply immaculate as it has been recently enhanced with an aesthetically pleasing backsplash. The island gives you a perfect place to enjoy a hearty breakfast or mid-day snack. The kitchen features all GE appliances including: gas oven/stove with exhaust, refrigerator, microwave, countertop lights, pantry, garbage disposal and an abundance of cabinets and storage. The quartz countertops and recessed lights are the final touches to giving the kitchen its, warm, inviting, open feel. The dining area and family room are positioned westward letting you and your loved ones enjoy dinner and a movie while the pink and purple hues of southern MD sunsets paint your windows during the evening time. The two car garage comes with a garage door opener and has recently been updated with a paint job to enhance it's look. You will have a plethora of options with how to utilize the lower level with over 1,000 square feet of space and a full bathroom. The utility room also doubles as a large storage space or even a workout room if you like. The property has an outside deck that can be accessed through the sliding door in the dining area which features remote control blinds, a perfect place to enjoy an end of day libation or just a quiet peaceful space for reflection and meditation. Enjoy a peaceful night's sleep knowing you and your loved ones are secure with Vivint's state of the art security system already installed (would require activation by new owners). If interested in scheduling a showing PLEASE TEXT DON'T CALL the listing agent.
Sold for $560,000
$560,000
14905 Townshend Terrace Ave, Brandywine, MD 20613
4beds
3,218sqft
Single Family Residence
Built in 2022
5,119 Square Feet Lot
$558,700 Zestimate®
$174/sqft
$4,261 Estimated rent
Home value
$558,700
$497,000 - $626,000
$4,261/mo
Zestimate® history
Owner options
List your home for rent
$4,261/mo
Rent Zestimate®
Find your next renter with Zillow Rental Manager. Plus, with online applications, you can quickly screen prospective tenants – for free.
$4,261/mo
Rent Zestimate®
Refinance and save
$3,653/mo
Est. payment
Refinancing to a lower rate could help reduce your monthly payments and save thousands over the life of the loan.
$3,653/mo
Est. payment
Explore your selling options
Work with a Zillow partner agent
Leverage their expertise and Zillow's premium Showcase listings to get your home seen by more buyers.
Get startedList with your own agent
Get your home in front of millions of buyers by listing it on Zillow.
Learn how to do itSell it yourself
Take full control of how buyers see your home on Zillow by listing For Sale by Owner (FSBO).
List your homeWhat's special
Double vanityOutside deckRecessed lightsLarge windowsQuartz countertopsRemote control blindsTwo car garage
Zillow last checked:
Listing updated:
Listed by:
CHRIS ROBINSON 443-538-7405,
Century 21 Redwood Realty
Bought with:
Ms. Deborah D Boddie, 587110
Samson Properties
Source: Bright MLS,MLS#: MDPG2159266
Facts & features
Interior
Bedrooms & bathrooms
- Bedrooms: 4
- Bathrooms: 4
- Full bathrooms: 3
- 1/2 bathrooms: 1
- Main level bathrooms: 1
Basement
- Area: 1026
Heating
- Central, Natural Gas
Cooling
- Central Air, Electric
Appliances
- Included: Dishwasher, Disposal, Dryer, Exhaust Fan, Freezer, Ice Maker, Microwave, Oven/Range - Gas, Refrigerator, Cooktop, Washer, Electric Water Heater
- Laundry: Dryer In Unit, Has Laundry, Upper Level, Washer In Unit
Features
- Bathroom - Walk-In Shower, Breakfast Area, Dining Area, Pantry, Dry Wall
- Flooring: Engineered Wood, Carpet
- Doors: Insulated, Sliding Glass
- Windows: Sliding, Insulated Windows
- Basement: Finished
- Has fireplace: No
Interior area
- Total structure area: 3,218
- Total interior livable area: 3,218 sqft
- Finished area above ground: 2,192
- Finished area below ground: 1,026
Property
Parking
- Total spaces: 2
- Parking features: Garage Door Opener, Concrete, Attached
- Attached garage spaces: 2
- Has uncovered spaces: Yes
Accessibility
- Accessibility features: 2+ Access Exits
Features
- Levels: Two
- Stories: 2
- Patio & porch: Deck, Porch
- Exterior features: Rain Gutters
- Pool features: Community
- Has view: Yes
- View description: Garden, Street
Lot
- Size: 5,119 Square Feet
- Features: Front Yard, Rear Yard, Suburban
Details
- Additional structures: Above Grade, Below Grade
- Parcel number: 17115675896
- Zoning: TACE
- Special conditions: Standard
Construction
Type & style
- Home type: SingleFamily
- Property subtype: Single Family Residence
- Attached to another structure: Yes
Materials
- Frame, Brick Front, Vinyl Siding
- Foundation: Slab
- Roof: Shingle
Condition
- Excellent
- New construction: No
- Year built: 2022
Details
- Builder name: Ryan Homes
Utilities & green energy
- Electric: 120/240V
- Sewer: Public Sewer
- Water: Public Hook-up Available
- Utilities for property: Electricity Available, Natural Gas Available, Water Available, Broadband, Cable
Community & HOA
Community
- Security: Carbon Monoxide Detector(s), Electric Alarm, Exterior Cameras, Fire Alarm, Motion Detectors, Smoke Detector(s), Security System
- Subdivision: Timothy Branch Singles
HOA
- Has HOA: Yes
- Amenities included: Fitness Center, Pool, Tot Lots/Playground
- Services included: Common Area Maintenance, Road Maintenance, Sewer, Snow Removal, Trash
- HOA fee: $117 monthly
Location
- Region: Brandywine
Financial & listing details
- Price per square foot: $174/sqft
- Tax assessed value: $532,500
- Annual tax amount: $7,288
- Date on market: 7/21/2025
- Listing agreement: Exclusive Agency
- Listing terms: Cash,Conventional,Contract,FHA,VA Loan
- Ownership: Fee Simple
Price history
| Date | Event | Price |
|---|---|---|
| 10/15/2025 | Sold | $560,000-1.8%$174/sqft |
Source:  Bright MLS #MDPG2159266 Report a problem Bright MLS #MDPG2159266 Report a problem | ||
| 8/13/2025 | Pending sale | $570,000$177/sqft |
Source: Bright MLS #MDPG2159266 Report a problem | ||
| 8/2/2025 | Price change | $570,000-2.6%$177/sqft |
Source: Bright MLS #MDPG2159266 Report a problem | ||
| 7/21/2025 | Listed for sale | $585,000+6.9%$182/sqft |
Source: Bright MLS #MDPG2159266 Report a problem | ||
| 6/24/2022 | Sold | $546,990$170/sqft |
Source: Public Record Report a problem | ||
Public tax history
| Year | Property taxes | Tax assessment |
|---|---|---|
| 2025 | $7,710 +37.3% | $532,500 +5.5% |
| 2024 | $5,613 +5.8% | $504,800 +5.8% |
| 2023 | $5,305 +2451.4% | $477,100 +2451.3% |
| 2022 | $208 | $18,700 |
| 2021 | $208 | $18,700 |
Find assessor info on the county website
Neighborhood: 20613
Nearby homes
- $558,0005 bd4 ba2.9k sqft14901 Townshend Terrace Ave, Brandywine, MD 20613Sold
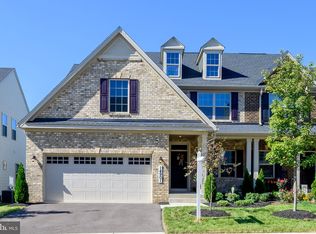
- $666,400-- bd3 ba3.1k sqft14900 Ring House Rd, Brandywine, MD 20613Off Market
- $655,800-- bd3 ba3.1k sqft14902 Ring House Rd, Brandywine, MD 20613Off Market
- $490,500-- bd2 ba2k sqft14906 Townshend Terrace Ave, Brandywine, MD 20613Off Market
- $499,700-- bd3 ba2k sqft14904 Townshend Terrace Ave, Brandywine, MD 20613Off Market
- $612,800-- bd2 ba2.5k sqft14904 Ring House Rd, Brandywine, MD 20613Off Market
- $523,300-- bd3 ba2k sqft14910 Townshend Terrace Ave, Brandywine, MD 20613Off Market
- $522,100-- bd3 ba2.1k sqft14917 Townshend Terrace Ave, Brandywine, MD 20613Off Market
Nearby schools
GreatSchools rating
- 3/10Brandywine Elementary SchoolGrades: K-5Distance: 1.2 mi
- 3/10Gwynn Park Middle SchoolGrades: 6-8Distance: 1.5 mi
- 3/10Gwynn Park High SchoolGrades: 9-12Distance: 1.1 mi
Schools provided by the listing agent
- Elementary: Brandywine
- Middle: Gwynn Park
- High: Gwynn Park
- District: Prince George's County Public Schools
Source: Bright MLS. This data may not be complete. We recommend contacting the local school district to confirm school assignments for this home.
Get a cash offer in 3 minutes
Find out how much your home could sell for in as little as 3 minutes with a no-obligation cash offer.
Estimated market value
$558,700
Get a cash offer in 3 minutes
Find out how much your home could sell for in as little as 3 minutes with a no-obligation cash offer.
Estimated market value
$558,700
- Maryland
- Prince Georges County
- Brandywine
- 20613
- 14905 Townshend Terrace Ave
Nearby cities
Nearby zip codes
Other Brandywine Topics
