You'll be amazed by this residential offering in The Villas of Ironwoods. Custom-built by Willis Custom Homes. This residence has been featured on multiple sites and publications due to its captivating architecture and finishes. Nestled on one of the largest lots in the subdivision this highly coveted 1.5 plan features 5 bed/4.5 baths. Stunning interior finishes by award-winning designer, Janet Alholm. You'll be mesmerized by the high vaulted ceilings and beams in the home's main spaces. Beautiful walnut floors embellish the first floor. Quality materials are found throughout the home from beautiful alder wood doors to the stone and tile surfaces, At night the home lights up with excitement between the interior lighting scheme and the outdoor accent lights. The kitchen delights with Thermador appliances - double ovens, gas cooktop, and SubZero refrigeration. The back pantry areas feature a 2nd large refrigerator along with a dishwasher, a sink, and loads of storage. An ingeniously designed office is right off the kitchen keeping all things "household" running smoothly. The screened lanai is open to the living and kitchen areas - creating an open floor to enjoy the beautiful landscaping and hardscapes. The primary bedroom will excite with high ceilings, hardwood flooring, and captivating beamed architecture. Luxurious appointments are found in the primary bathroom too. The shower and soaker tub are something to see/experience. The primary closet has everything you could ever desire – W/D space and an under-counter refrigerator. A sweeping staircase takes you to an amazing walkout LL that features a bar with room for 6. You'll also find two sub-zero wine refrigerators, a dishwasher, an ice maker, and a refrigerator. Completing the LL are 4 additional bedrooms and 3 full baths. Walk out the lower level and be surrounded by beautiful stone surfaces that feature multiple entertaining and relaxation spaces. You have to see this home to appreciate a true luxury residence.
Sold
Price Unknown
14904 Chadwick St, Overland Park, KS 66224
5beds
5,453sqft
Villa
Built in 2015
0.43 Acres Lot
$1,898,500 Zestimate®
$--/sqft
$6,458 Estimated rent
Home value
$1,898,500
$1.80M - $2.01M
$6,458/mo
Zestimate® history
Owner options
List your home for rent
$6,458/mo
Rent Zestimate®
Find your next renter with Zillow Rental Manager. Plus, with online applications, you can quickly screen prospective tenants – for free.
$6,458/mo
Rent Zestimate®
Refinance and save
$1,250/mo
Est. payment
Refinancing to a lower rate could help reduce your monthly payments and save thousands over the life of the loan.
$1,250/mo
Est. payment
Explore your selling options
Work with a Zillow partner agent
Leverage their expertise and Zillow's premium Showcase listings to get your home seen by more buyers.
Get startedList with your own agent
Get your home in front of millions of buyers by listing it on Zillow.
Learn how to do itSell it yourself
Take full control of how buyers see your home on Zillow by listing For Sale by Owner (FSBO).
List your homeWhat's special
Primary closetSubzero refrigerationSub-zero wine refrigeratorsHigh vaulted ceilingsHardwood flooringHigh ceilingsBeautiful alder wood doors
Zillow last checked:
Listing updated:
Listed by:
Terrence Edelman 913-226-5450,
Compass Realty Group
Bought with:
Dede Goehler, SP00050384
ReeceNichols- Leawood Town Center
Source: Heartland MLS as distributed by MLS GRID,MLS#: 2455149
Facts & features
Interior
Bedrooms & bathrooms
- Bedrooms: 5
- Bathrooms: 5
- Full bathrooms: 5
Dining room
- Description: Kit/Dining Combo
Heating
- Forced Air
Cooling
- Electric
Appliances
- Included: Cooktop, Dishwasher, Disposal, Double Oven, Down Draft, Freezer, Humidifier, Microwave, Refrigerator, Built-In Oven, Gas Range, Stainless Steel Appliance(s), Tankless Water Heater
- Laundry: Bedroom Level, Lower Level
Features
- Ceiling Fan(s), Custom Cabinets, Kitchen Island, Pantry, Smart Thermostat, Walk-In Closet(s), Wet Bar
- Flooring: Carpet, Tile, Wood
- Windows: Thermal Windows
- Basement: Basement BR,Concrete,Finished,Walk-Out Access
- Number of fireplaces: 3
- Fireplace features: Living Room, Other
Interior area
- Total structure area: 5,453
- Total interior livable area: 5,453 sqft
- Finished area above ground: 5,453
Property
Parking
- Total spaces: 3
- Parking features: Attached, Garage Door Opener, Garage Faces Front
- Attached garage spaces: 3
Features
- Patio & porch: Deck, Covered, Patio, Screened
Lot
- Size: 0.43 Acres
- Dimensions: 18750
- Features: City Limits, Cul-De-Sac
Details
- Parcel number: NP87520000 0023
Construction
Type & style
- Home type: SingleFamily
- Architectural style: Other,Traditional
- Property subtype: Villa
Materials
- Frame, Stucco
- Roof: Concrete
Condition
- Year built: 2015
Details
- Builder model: Clydesdale (Expanded)
- Builder name: Willis Custom Homes
Utilities & green energy
- Sewer: Public Sewer
- Water: Public
Green energy
- Energy efficient items: Thermostat
Community & HOA
Community
- Security: Security System, Smoke Detector(s)
- Subdivision: Villas of Ironwoods
HOA
- Has HOA: Yes
- Services included: Curbside Recycle, Maintenance Grounds, Snow Removal, Street, Trash
- HOA fee: $1,250 quarterly
- HOA name: Villas of Ironwoods Home Owners Assocation
Location
- Region: Overland Park
Financial & listing details
- Tax assessed value: $1,796,900
- Annual tax amount: $13,882
- Date on market: 9/21/2023
- Listing terms: Cash,Conventional,VA Loan
- Ownership: Private
- Road surface type: Paved
Price history
| Date | Event | Price |
|---|---|---|
| 12/29/2023 | Sold | -- |
Source:  Heartland MLS as distributed by MLS GRID #2455149 Report a problem Heartland MLS as distributed by MLS GRID #2455149 Report a problem | ||
| 10/11/2023 | Pending sale | $1,795,950$329/sqft |
Source: Heartland MLS as distributed by MLS GRID #2455149 Report a problem | ||
| 9/21/2023 | Listed for sale | $1,795,950$329/sqft |
Source: Heartland MLS as distributed by MLS GRID #2455149 Report a problem | ||
| 1/13/2016 | Sold | -- |
Source: Heartland MLS as distributed by MLS GRID #45001_1966973 Report a problem | ||
Public tax history
| Year | Property taxes | Tax assessment |
|---|---|---|
| 2025 | $21,455 +10.1% | $206,643 +10.3% |
| 2024 | $19,484 +25.7% | $187,277 +26.7% |
| 2023 | $15,498 +14.8% | $147,832 +16.9% |
| 2022 | $13,498 | $126,488 +3.2% |
| 2021 | -- | $122,567 +0.2% |
| 2020 | $13,777 | $122,291 +0.3% |
| 2019 | -- | $121,923 +3.8% |
| 2018 | -- | $117,404 +20.6% |
| 2017 | -- | $97,359 +461.1% |
| 2016 | $2,079 +514.7% | $17,352 +836.4% |
| 2015 | $338 | $1,853 |
Find assessor info on the county website
Neighborhood: 66224
Nearby homes
- $1,325,9004 bd4 ba-- sqft14900 Chadwick St, Topeka, KS 66624Off Market
- $1,018,8005 bd5 ba4.6k sqft9543 Chadwick Dr, Overland Park, KS 66206Off Market
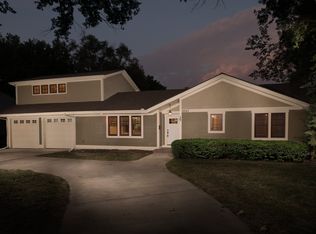
- $--4 bd4 ba3.7k sqft3116 W 137th St, Leawood, KS 66224Sold

- $1,150,0004 bd4 ba3.8k sqft3114 W 137th St, Leawood, KS 66224For Sale
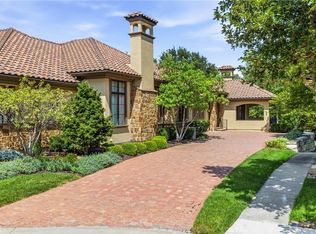
- $904,700-- bd-- ba-- sqft3112 W 137th St, Leawood, KS 66224Off Market
- $1,044,8003 bd3 ba2k sqft3112 W 137th St, Leawood, KS 66224Off Market
- $540,2003 bd3 ba2k sqft3112 W 137th St, Leawood, KS 66224Off Market
- $866,400-- bd-- ba-- sqft3206 W 137th St #304, Overland Park, KS 66224Off Market
Nearby schools
GreatSchools rating
- 9/10Mission Trail Elementary SchoolGrades: K-5Distance: 0.7 mi
- 8/10Leawood Middle SchoolGrades: 6-8Distance: 1.8 mi
- 9/10Blue Valley North High SchoolGrades: 9-12Distance: 2.7 mi
Schools provided by the listing agent
- Elementary: Sunrise Point
- Middle: Prairie Star
- High: Blue Valley
Source: Heartland MLS as distributed by MLS GRID. This data may not be complete. We recommend contacting the local school district to confirm school assignments for this home.
Get a cash offer in 3 minutes
Find out how much your home could sell for in as little as 3 minutes with a no-obligation cash offer.
Estimated market value
$1,898,500
Get a cash offer in 3 minutes
Find out how much your home could sell for in as little as 3 minutes with a no-obligation cash offer.
Estimated market value
$1,898,500
- Kansas
- Johnson County
- Leawood
- 66224
- 14904 Chadwick St
Nearby cities
Nearby zip codes
Other Leawood Topics
