Welcome to luxury Leawood living at its finest in the highly sought-after Tuscany Piazza community! Perfectly positioned on one of the premier lots in the neighborhood, this exceptional custom-built Tom French villa offers breathtaking views, a private driveway, and the maintenance-free lifestyle you’ve been searching for. Designed with quality craftsmanship and timeless elegance, this home showcases beautiful alder cabinetry, custom beams and moldings throughout the home, plantation shutters, fresh interior paint, newer carpet and an abundance of storage and cabinet space. The thoughtfully designed floor plan features four spacious bedrooms and four full bathrooms, providing comfort and privacy for family and guests alike. The main level offers an open concept living and dining area designed for both everyday living and effortless entertaining. A cozy gas fireplace, tranquil pond views and a stunning chef's kitchen create the heart of the home. The kitchen features stainless steel appliances, granite countertops, abundant cabinetry, a large walk-in pantry and access to the private enclosed back patio for indoor/outdoor living. The main floor primary suite will feel like a retreat with its spa-like ensuite bathroom and oversized closet connected to the laundry room for convenience. The lower level offers two more large bedrooms, two full bathrooms, an expansive media area, another cozy fireplace and a gorgeous wet bar with plenty of seating. The true show-stoppers are the outdoor patio areas! Enjoy a private, enclosed patio in the back or unwind on the front patio overlooking the picturesque neighborhood pond. These exceptional outdoor living spaces and breathtaking views make this one of Tuscany's most desirable homes. Ideally located just minutes from PrairieFire with shopping, outstanding restaurants and convenient highway access, this remarkable villa offers the perfect blend of luxury, comfort, and location.
Show for backups
$1,150,000
3114 W 137th St, Leawood, KS 66224
4beds
3,817sqft
:
Get pre-qualified$8,488/mo
Villa
Built in ----
4,791 Square Feet Lot
$-- Zestimate®
$301/sqft
$1,230/mo HOA
What's special
- 6 days |
- 978 |
- 42 |
Zillow last checked:
Listing updated:
Listed by:
Kristin Holdhusen 913-302-1783,
ReeceNichols - Leawood
Source: Heartland MLS as distributed by MLS GRID,MLS#: 2627852
Facts & features
Interior
Bedrooms & bathrooms
- Bedrooms: 4
- Bathrooms: 4
- Full bathrooms: 4
Primary bedroom
- Features: Carpet
- Level: First
- Area: 238 Square Feet
- Dimensions: 17 x 14
Other
- Features: Ceramic Tiles, Wet Bar
- Level: Lower
- Area: 143 Square Feet
- Dimensions: 13 x 11
Bedroom 2
- Features: Carpet
- Level: First
- Area: 156 Square Feet
- Dimensions: 13 x 12
Bedroom 3
- Features: Carpet
- Level: Lower
- Area: 156 Square Feet
- Dimensions: 13 x 12
Primary bathroom
- Features: Ceramic Tiles, Granite Counters, Walk-In Closet(s)
- Level: First
Bathroom 2
- Features: Ceramic Tiles, Granite Counters, Shower Only
- Level: First
Bathroom 3
- Features: Ceramic Tiles, Granite Counters, Shower Only
- Level: Lower
Dining room
- Level: First
- Area: 264 Square Feet
- Dimensions: 22 x 12
Great room
- Features: Fireplace
- Level: First
- Area: 315 Square Feet
- Dimensions: 21 x 15
Kitchen
- Features: Granite Counters, Kitchen Island, Pantry
- Level: First
- Area: 224 Square Feet
- Dimensions: 16 x 14
Laundry
- Features: Ceramic Tiles, Granite Counters
- Level: First
Recreation room
- Features: Carpet, Fireplace, Wet Bar
- Level: Lower
- Area: 567 Square Feet
- Dimensions: 27 x 21
Heating
- Forced Air
Cooling
- Electric
Appliances
- Included: Dishwasher, Disposal, Double Oven, Exhaust Fan, Humidifier, Microwave, Built-In Oven, Gas Range, Stainless Steel Appliance(s)
- Laundry: Main Level, Sink
Features
- Custom Cabinets, Kitchen Island, Pantry, Stained Cabinets, Walk-In Closet(s), Wet Bar
- Flooring: Carpet, Tile, Wood
- Windows: Storm Window(s)
- Basement: Basement BR,Daylight,Egress Window(s),Finished
- Number of fireplaces: 2
- Fireplace features: Great Room, Recreation Room
Interior area
- Total structure area: 3,817
- Total interior livable area: 3,817 sqft
- Finished area above ground: 2,045
- Finished area below ground: 1,772
Property
Parking
- Total spaces: 2
- Parking features: Garage Door Opener, Garage Faces Side
- Garage spaces: 2
Features
- Patio & porch: Porch, Screened
- Spa features: Bath
- Waterfront features: Pond
Lot
- Size: 4,791 Square Feet
- Features: Adjoin Greenspace, Cul-De-Sac
Details
- Parcel number: 999999
Construction
Type & style
- Home type: SingleFamily
- Architectural style: Traditional
- Property subtype: Villa
Materials
- Stone Trim, Stucco & Frame
- Roof: Tile
Details
- Builder model: Terrace East
- Builder name: Tom French
Utilities & green energy
- Sewer: Public Sewer
- Water: Public
Community & HOA
Community
- Subdivision: Tuscany Piazza Townhomes
HOA
- Has HOA: Yes
- Services included: Maintenance Structure, Maintenance Grounds, Snow Removal, Street, Trash, Water
- HOA fee: $1,230 monthly
- HOA name: Tuscany Piazza
Location
- Region: Leawood
Financial & listing details
- Price per square foot: $301/sqft
- Tax assessed value: $1,066,600
- Annual tax amount: $13,739
- Date on market: 7/23/2026
- Listing terms: Cash,Conventional,FHA,VA Loan
- Ownership: Private
Estimated market value
Not available
Estimated sales range
Not available
Not available
Price history
| Date | Event | Price |
|---|---|---|
| 7/28/2026 | Contingent | $1,150,000$301/sqft |
Source:  Heartland MLS as distributed by MLS GRID #2627852 Report a problem Heartland MLS as distributed by MLS GRID #2627852 Report a problem | ||
| 7/23/2026 | Listed for sale | $1,150,000$301/sqft |
Source: Heartland MLS as distributed by MLS GRID #2627852 Report a problem | ||
| 8/11/2016 | Sold | -- |
Source: Heartland MLS as distributed by MLS GRID #1930450 Report a problem | ||
Public tax history
| Year | Property taxes | Tax assessment |
|---|---|---|
| 2025 | $13,740 +1.8% | $122,659 +2.1% |
| 2024 | $13,491 +6.8% | $120,152 +7.8% |
| 2023 | $12,629 +9.2% | $111,424 +11.5% |
| 2022 | $11,568 | $99,947 +11.6% |
| 2021 | -- | $89,539 -0.7% |
| 2020 | $11,134 | $90,206 +4.6% |
| 2019 | -- | $86,216 -1.5% |
| 2018 | -- | $87,550 +1.8% |
| 2017 | -- | $85,962 +26.7% |
| 2016 | $8,812 +500% | $67,850 +510.6% |
| 2015 | $1,469 | $11,112 |
Find assessor info on the county website
Monthly payment
Est. payment
Payment breakdown
Explore the cost of this home by adjusting the details. Changes won't be saved.Climate risks
Neighborhood: 66224
Nearby schools
GreatSchools rating
- 9/10Mission Trail Elementary SchoolGrades: K-5Distance: 0.7 mi
- 8/10Leawood Middle SchoolGrades: 6-8Distance: 1.9 mi
- 9/10Blue Valley North High SchoolGrades: 9-12Distance: 2.7 mi
Schools provided by the listing agent
- Elementary: Mission Trail
- Middle: Leawood Middle
- High: Blue Valley North
Source: Heartland MLS as distributed by MLS GRID. This data may not be complete. We recommend contacting the local school district to confirm school assignments for this home.
- $917,600-- bd-- ba-- sqft3112 W 137th St, Leawood, KS 66224Off Market
- $1,035,7003 bd3 ba2k sqft3112 W 137th St, Leawood, KS 66224Off Market
- $539,9003 bd3 ba2k sqft3112 W 137th St, Leawood, KS 66224Off Market
- $--4 bd4 ba3.7k sqft3116 W 137th St, Leawood, KS 66224Sold

- $861,400-- bd-- ba-- sqft3206 W 137th St #304, Overland Park, KS 66224Off Market
- $2,243,5003 bd3 ba2.7k sqft3204 W 137th St #302, Leawood, KS 66224Off Market
- $820,9003 bd3 ba3k sqft3110 W 137th St, Leawood, KS 66211Off Market
- $841,7003 bd3 ba2.7k sqft3204 W 137th St, Leawood, KS 66224Off Market
A local agent can set up tours, give advice and negotiate with sellers.
A local lender can help you make sure your offer is ready when you are.
Similar homes
- $1,200,0004 bd4 ba4k sqft3122 W 150th Ter, Overland Park, KS 66224For Sale
 MLS ID #2632905, Kristin Malfer, Compass Realty Group. Heartland MLS as distributed by MLS GRID
 - $999,9983 bd3 ba3.2k sqft3313 W 138th St, Leawood, KS 66224For Sale
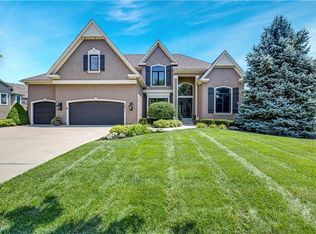
 MLS ID #2618489, Candace Sloop, Platinum Realty LLC. Heartland MLS as distributed by MLS GRID
 - $995,0006 bd6 ba5.4k sqft14911 Birch St, Leawood, KS 66224For Sale
 MLS ID #2632996, Kristin Malfer, Compass Realty Group. Heartland MLS as distributed by MLS GRID
 - $1,010,0004 bd5 ba4.5k sqft5002 W 143rd Ter, Leawood, KS 66224For Sale
 MLS ID #2620258, Kelly Meyer, ReeceNichols - Overland Park. Heartland MLS as distributed by MLS GRID
 - $989,0003 bd3 ba3.4k sqft15212 Fontana St, Leawood, KS 66224For SaleMLS ID #2627276, Molly Rector, Platinum Realty LLC. Heartland MLS as distributed by MLS GRID
- $1,399,0004 bd5 ba5.1k sqft14302 Briar St, Leawood, KS 66224For SaleMLS ID #2626832, Jonas Barrish, Compass Realty Group. Heartland MLS as distributed by MLS GRID
- $1,298,0004 bd3 ba3.8k sqft13749 Pembroke Ln, Leawood, KS 66224New ConstructionMLS ID #2572609, Nick Massa, Weichert, Realtors Welch & Co.. Heartland MLS as distributed by MLS GRID
- $869,0005 bd5 ba3.8k sqft13283 Fairway St, Leawood, KS 66209For SaleMLS ID #2629971, Suzy Goldstein, BHG Kansas City Homes. Heartland MLS as distributed by MLS GRID
- $899,9005 bd5 ba5k sqft13232 Falmouth St, Leawood, KS 66209For SaleMLS ID #2608480, Sunny Qureshi, Platinum Realty LLC. Heartland MLS as distributed by MLS GRID
- $675,0003 bd3 ba3.6k sqft14361 Manor Ct, Leawood, KS 66224For SaleMLS ID #2621331, Linda Hammer, BHG Kansas City Homes. Heartland MLS as distributed by MLS GRID
- $1,250,0004 bd5 ba4.3k sqft14001 Nicklaus Dr, Overland Park, KS 66223For SaleMLS ID #2592113, Tamra Trickey, ReeceNichols - Leawood. Heartland MLS as distributed by MLS GRID
- $990,0004 bd5 ba4.7k sqft5712 W 146th St, Overland Park, KS 66223For SaleMLS ID #2614467, Bala Subramaniam, Blue Valley Living. Heartland MLS as distributed by MLS GRID
- $1,050,0004 bd4 ba4k sqft16661 S Country Club Dr, Belton, MO 64012For SaleMLS ID #2609529, Kristin Malfer, Compass Realty Group. Heartland MLS as distributed by MLS GRID
- $675,0004 bd4 ba2.9k sqft4344 W 132nd Ter, Leawood, KS 66209For SaleMLS ID #2628711, Patty Hummel, ReeceNichols - Leawood. Heartland MLS as distributed by MLS GRID
- $1,400,0004 bd4 ba4k sqft11357 Buena Vista St, Leawood, KS 66211For SaleMLS ID #2622365, Heather Broderick, RE/MAX State Line. Heartland MLS as distributed by MLS GRID
- $1,175,0005 bd6 ba5.3k sqft15225 Perry St, Overland Park, KS 66221For SaleMLS ID #2616819, Steven Meyer, ReeceNichols- Leawood Town Center. Heartland MLS as distributed by MLS GRID
- $1,095,0005 bd7 ba4.2k sqft12314 W 169th Ter, Overland Park, KS 66221For SaleMLS ID #2631948, THOMAS REAL ESTATE GROUP, ReeceNichols - Leawood. Heartland MLS as distributed by MLS GRID
- $1,050,0003 bd3 ba4.4k sqft740 Suffolk Ln, Belton, MO 64012For SaleMLS ID #2602123, Kristin Malfer, Compass Realty Group. Heartland MLS as distributed by MLS GRID
- $1,175,0003 bd4 ba4.1k sqft7 Le Mans Ct, Prairie Village, KS 66208For SaleMLS ID #2613328, David Costello, RE/MAX Premier Realty. Heartland MLS as distributed by MLS GRID
- $1,055,5005 bd5 ba4.4k sqft14798 S Parkhill St, Olathe, KS 66061For SaleMLS ID #2623506, Alex Thome, ReeceNichols - Leawood. Heartland MLS as distributed by MLS GRID
