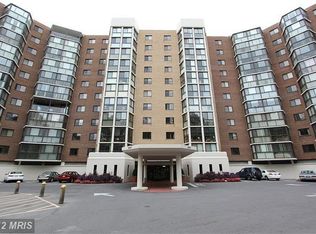
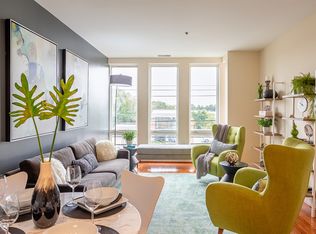
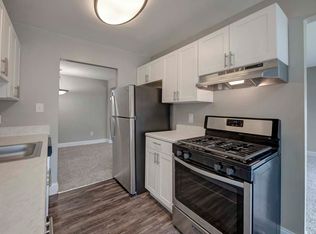
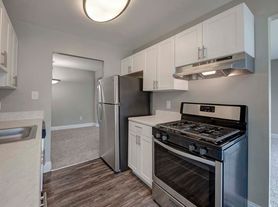
Longmead Crossing ! Beautiful 3rd Floor Condo!Features an Open FloorPlan With 2 Spacious Bedrooms and 2 full Baths. Living room /Dining room combo .Living room has a Fireplace (Wood Burning ). Kitchen has Stainless Steel Appliances( Dishwasher, stove, refrigerator and counter top microwave), Laundry room off the kitchen. Gorgeous Cherrywood laminate floors through out .Plenty of kitchen counter and cabinet space.( WATER IS INCLUDED IN THE RENT! ) You can enjoy the swimming pools ,tennis courts, parks and bike paths.Close to to the ICC and the Glenmont metro, I -270 and I -95 minutes away. Convenient to Shopping, Restaurants and Northwest Golf course DON'T MISS IT !. Shows Well... Available August .
Apartment for rent
$2,050/moFees may apply
14905 McKisson Ct, # 7AF, Silver Spring, MD 20906
2beds
922sqft
Price may not include required fees and charges. Learn more|
Apartment
Available now
Cats, dogs OK
Air conditioner, central air, electric
Dryer in unit laundry
2 Parking spaces parking
Electric, forced air
What's special
Swimming poolsParks and bike pathsTennis courtsOpen floorplan
- 60 days |
- -- |
- -- |
Zillow last checked:
Listing updated:
Travel times

Let’s turn your rent into credit progress
Build credit history with every on-time payment and get credit for the payment you’re already making.
Facts & features
Interior
Bedrooms & bathrooms
- Bedrooms: 2
- Bathrooms: 2
- Full bathrooms: 2
Rooms
- Room types: Bedroom 2, Dining Room, Foyer, Kitchen, Laundry, Living Room, Primary Bedroom, Utility Room
Heating
- Electric, Forced Air
Cooling
- Air Conditioner, Central Air, Electric
Appliances
- Included: Dishwasher, Dryer, Electric Water Heater, Garbage Disposal, Oven/Range - Electric, Range Hood, Refrigerator, Washer, Water Heater
- Laundry: Dryer In Unit, In Unit, Laundry Room, Washer In Unit
Features
- Combination Dining/Living, Kitchen - Country, Kitchen - Table Space, Open Floorplan
- Flooring: Carpet, Ceramic, Hardwood
- Furnished: Yes
Interior area
- Total interior livable area: 922 sqft
Property
Parking
- Total spaces: 2
- Parking features: Assigned, Parking Lot, Private
Features
- Exterior features: Basketball Court, Combination Dining/Living, Kitchen - Country, Kitchen - Table Space, Tennis Court(s), Tot Lots/Playground
- Pool features: Community, Pool, Yes - Personal
Lot
- Features: Private
Details
- Additional structures: Tennis Court(s)
- Parcel number: 1302836165
Construction
Type & style
- Home type: Apartment
- Architectural style: Colonial
- Property subtype: Apartment
Materials
- Roof: Composition
Condition
- Year built: 1988
Utilities & green energy
- Utilities for property: Sewage, Water
Building
Management
- Pets allowed: Yes
Community & HOA
Community
- Features: Clubhouse, Pool, Tennis Court(s)
HOA
- Amenities included: Basketball Court, Clubhouse, Party Room, Tennis Court(s)
Location
- Region: Silver Spring
Financial & listing details
- Lease term: Contact For Details
Nearby apartments for rent


Price history
| Date | Event | Price |
|---|---|---|
| 9/18/2026 | Price change | $2,050-2.4%$2/sqft |
Source: Bright MLS #MDMC2244484 Report a problem | ||
| 8/13/2026 | Price change | $2,100-4.5%$2/sqft |
Source: Bright MLS #MDMC2244484 Report a problem | ||
| 8/7/2026 | Price change | $2,200+4.8%$2/sqft |
Source: Bright MLS #MDMC2244484 Report a problem | ||
| 8/3/2026 | Price change | $2,100-4.5%$2/sqft |
Source: Bright MLS #MDMC2244484 Report a problem | ||
| 7/23/2026 | Listed for rent | $2,200+10%$2/sqft |
Source: Bright MLS #MDMC2244484 Report a problem | ||
| 8/6/2025 | Listing removed | $2,000$2/sqft |
Source: Bright MLS #MDMC2178920 Report a problem | ||
| 7/5/2025 | Price change | $2,000-9.1%$2/sqft |
Source: Bright MLS #MDMC2178920 Report a problem | ||
| 5/14/2025 | Price change | $2,200-4.3%$2/sqft |
Source: Bright MLS #MDMC2178920 Report a problem | ||
| 5/7/2025 | Listed for rent | $2,300$2/sqft |
Source: Bright MLS #MDMC2178920 Report a problem | ||
| 11/16/2016 | Sold | $165,000+57.9%$179/sqft |
Source: Public Record Report a problem | ||
| 4/8/2003 | Sold | $104,500$113/sqft |
Source: Public Record Report a problem | ||
Neighborhood: 20906
Nearby schools
GreatSchools rating
- 6/10Strathmore Elementary SchoolGrades: 3-5Distance: 1.4 mi
- 4/10Argyle Middle SchoolGrades: 6-8Distance: 1 mi
- 3/10John F. Kennedy High SchoolGrades: 9-12Distance: 2.7 mi