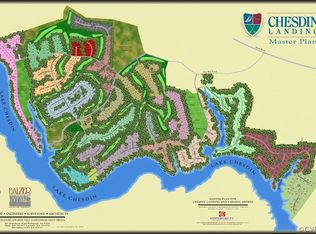
Why build when this custom-built house is waiting for you to make it your next home? Looking for a first-floor primary bedroom... check! How about a basement... check! Three-car garage… check! What about a large lot so you have room to spread out... check! This Chesdin Landing home has all of that and MORE! Enter the home and immediately note the wood floors which run through much of the first floor. Heading to the kitchen, note the open layout with the adjoining family room and breakfast area, the beautiful stained cabinetry, granite countertops, and stainless appliances. While in the family room, check out the gas fireplace which will make sure you stay toasty warm on chilly fall nights. Like to enjoy the outdoors? The screened porch right off the family room is the perfect spot to enjoy a book on a nice summer day! Also on the first floor you will find the primary bedroom, with an attached sitting room, walk-in-closet and attached bathroom, which offers dual vanities, jetted tub and separate shower! Two additional bedrooms complete the first floor along with a convenient laundry. Then head to to the basement for the fabulous recreation room and theather room - an entertainer's paradise, the pool table, recliners and screening equipment STAY WITH THE HOME! Before you head back upstairs, make sure you check out the unfinished 1299SF available on this level - perfect for storage! Upstairs on the second level you will find a bonus room that measures a spacious 32'x19' - how can you use it? This brick rancher has everything you need, is better than new, AND it is ready now! Located in Chesdin Landing, the community offers resort-style amenities such as a community pool, tennis and pickleball courts, playground, trails, clubhouse and fitness room. Could anything make it better? How about a new improved price!!! Don't let this one get away - schedule your private showing soon!
Sold for $825,000
Zillow last checked:
Listing updated:
Bought with:
Karen T, 0225271263
EXP Realty LLC
Source: CVRMLS,MLS#: 2414681 Originating MLS: Central Virginia Regional MLS
Originating MLS: Central Virginia Regional MLSPrice history
| Date | Event | Price |
|---|---|---|
| 8/27/2024 | Sold | $825,000-1.2%$123/sqft |
Source:  CVRMLS #2414681 Report a problem CVRMLS #2414681 Report a problem | ||
| 8/1/2024 | Pending sale | $835,000$125/sqft |
Source: CVRMLS #2414681 Report a problem | ||
| 7/24/2024 | Price change | $835,000-0.6%$125/sqft |
Source: CVRMLS #2414681 Report a problem | ||
| 6/7/2024 | Listed for sale | $840,000+13.5%$125/sqft |
Source: CVRMLS #2414681 Report a problem | ||
| 5/9/2022 | Sold | $740,000-6.3%$110/sqft |
Source: CVRMLS #2202619 Report a problem | ||
| 3/30/2022 | Pending sale | $789,950-1.3%$118/sqft |
Source: CVRMLS #2202619 Report a problem | ||
| 2/25/2022 | Listed for sale | $799,950+30.1%$119/sqft |
Source: CVRMLS #2202619 Report a problem | ||
| 5/31/2017 | Listing removed | $3,500$1/sqft |
Source: Horner & Newell, Inc. REALTORS Report a problem | ||
| 5/16/2017 | Listed for rent | $3,500$1/sqft |
Source: Horner & Newell, Inc. REALTORS Report a problem | ||
| 5/1/2017 | Listing removed | $615,000$92/sqft |
Source: Chesdin Realty LLC #1636411 Report a problem | ||
| 3/19/2017 | Price change | $615,000-1.6%$92/sqft |
Source: Chesdin Realty LLC #1636411 Report a problem | ||
| 11/1/2016 | Listed for sale | $625,000$93/sqft |
Source: Chesdin Realty LLC #1636411 Report a problem | ||
| 2/2/2016 | Listing removed | $625,000$93/sqft |
Source: Harris & Assoc, Inc #1600877 Report a problem | ||
| 1/19/2016 | Listed for sale | $625,000+722.4%$93/sqft |
Source: Harris & Assoc, Inc #1600877 Report a problem | ||
| 12/29/2015 | Listing removed | $3,500$1/sqft |
Source: Horner & Newell, Inc. REALTORS Report a problem | ||
| 10/28/2015 | Listed for rent | $3,500$1/sqft |
Source: Horner & Newell, Inc. REALTORS Report a problem | ||
| 9/13/2007 | Sold | $76,000$11/sqft |
Source: Public Record Report a problem | ||
Nearby homes

Get a cash offer in 3 minutes
Find out how much your home could sell for in as little as 3 minutes with a no-obligation cash offer.
Estimated market value
$884,000
