Welcome to 13501 Marsh Elder Ct, a beautifully crafted Craftsman-style home by South River Custom Homes, nestled in the highly sought-after and picturesque Chesdin Landing. This one-owner home has been lovingly cared for and showcases meticulously maintained landscaping, all set on a private serene 2.4-acre lot. From the moment you arrive, the Hardi-Plank and stone exterior & carriage-style 3-car garage doors set the tone for the quality and detail found throughout. Inside, you’ll find an inviting and well-designed floor plan featuring a spacious first-floor primary suite complete with a light-filled sitting area—perfect for unwinding at the end of the day. The en-suite bath offers a tiled shower, jetted tub, and updated finishes for a true retreat experience. The heart of the home is the open-concept kitchen and family room, designed for both everyday living and entertaining. The kitchen features granite countertops (updated 2022), a new cooktop and other upscale appliances, abundant cabinetry, and a new sink and faucet, while the family room has custom built-ins and a cozy fireplace. Formal spaces include a dining room and private office/study, both enhanced with wainscoting, crown molding, and an exquisite trim package that continues throughout the home. Upstairs, you’ll find 3 additional bedrooms, two full bathrooms, and a dedicated theater room complete with cabinetry and surround sound—ideal for movie nights. There is also generous walk-in storage, offering both function and flexibility. Recent updates provide peace of mind, including: Roof replacement (22) with gutter guards, All bathrooms renovated (22) with new granite, sinks, faucets, and mirrors, Refinished hardwood floors (25'), New furnace (24),Tankless water heater. Step outside to enjoy the enclosed porch with ceiling fan, a perfect space for relaxing. Located in Chesdin Landing, a community known for its scenic beauty, custom homes, and access to Lake Chesdin, this home offers the perfect blend of craftsmanship, thoughtful updates, and lifestyle.
Pending
$825,000
13501 Marsh Elder Ct, Chesterfield, VA 23838
4beds
3,961sqft
:
Get pre-qualified$5,288/mo
Single Family Residence
Built in 2013
2.4 Acres Lot
$-- Zestimate®
$208/sqft
$166/mo HOA
What's special
- 32 days |
- 998 |
- 47 |
Likely to sell faster than
Zillow last checked:
Listing updated:
Listed by:
Teshia Wright 804-937-5335,
Ivy League Realty LLC 804-715-4287
Source: CVRMLS,MLS#: 2616265 Originating MLS: Central Virginia Regional MLS
Originating MLS: Central Virginia Regional MLSFacts & features
Interior
Bedrooms & bathrooms
- Bedrooms: 4
- Bathrooms: 4
- Full bathrooms: 3
- 1/2 bathrooms: 1
Primary bedroom
- Description: hardwood, sitting area
- Level: First
- Dimensions: 26.0 x 20.0
Bedroom 2
- Description: full bath
- Level: Second
- Dimensions: 14.0 x 14.0
Bedroom 3
- Description: jack-n-jill bath
- Level: Second
- Dimensions: 12.0 x 12.0
Bedroom 4
- Description: jack-n-jill
- Level: Second
- Dimensions: 13.0 x 12.0
Dining room
- Description: hardwood, columns
- Level: First
- Dimensions: 14.0 x 13.0
Family room
- Description: hardwood
- Level: First
- Dimensions: 19.0 x 18.0
Other
- Description: Tub & Shower
- Level: First
Other
- Description: Tub & Shower
- Level: Second
Half bath
- Level: First
Kitchen
- Description: hardwood
- Level: First
- Dimensions: 25.0 x 18.0
Laundry
- Level: First
- Dimensions: 0 x 0
Office
- Level: First
- Dimensions: 13.0 x 12.0
Recreation
- Description: Theater Room
- Level: Second
- Dimensions: 30.0 x 15.0
Heating
- Propane, Zoned
Cooling
- Zoned
Appliances
- Included: Built-In Oven, Dishwasher, Gas Cooking, Disposal, Instant Hot Water, Propane Water Heater
Features
- Bookcases, Built-in Features, Ceiling Fan(s), Separate/Formal Dining Room, Eat-in Kitchen, Fireplace, Granite Counters, High Ceilings, Kitchen Island, Bath in Primary Bedroom, Main Level Primary, Pantry, Walk-In Closet(s)
- Flooring: Ceramic Tile, Partially Carpeted, Wood
- Basement: Crawl Space
- Attic: Expandable,Pull Down Stairs,Walk-In
- Number of fireplaces: 1
- Fireplace features: Gas, Vented
Interior area
- Total interior livable area: 3,961 sqft
- Finished area above ground: 3,961
- Finished area below ground: 0
Property
Parking
- Total spaces: 3
- Parking features: Attached, Driveway, Garage, Garage Door Opener, Paved
- Attached garage spaces: 3
- Has uncovered spaces: Yes
Features
- Levels: Two
- Stories: 2
- Patio & porch: Front Porch, Patio, Screened, Porch
- Exterior features: Sprinkler/Irrigation, Porch, Paved Driveway
- Pool features: Pool, Community
- Fencing: None
- Body of water: Lake Chesdin
Lot
- Size: 2.4 Acres
- Features: Corner Lot, Level
- Topography: Level
Details
- Parcel number: 729628258300000
- Zoning description: R88
- Special conditions: Other
Construction
Type & style
- Home type: SingleFamily
- Architectural style: Craftsman,Custom
- Property subtype: Single Family Residence
Materials
- Brick, Block, Drywall, HardiPlank Type, Stone
- Roof: Metal,Shingle
Condition
- Resale
- New construction: No
- Year built: 2013
Utilities & green energy
- Sewer: Septic Tank
- Water: Public
Community & HOA
Community
- Features: Basketball Court, Common Grounds/Area, Clubhouse, Elevator, Fitness, Golf, Home Owners Association, Lake, Park, Pond, Pool, Street Lights
- Security: Smoke Detector(s)
- Subdivision: Chesdin Landing
HOA
- Has HOA: Yes
- Amenities included: Management
- Services included: Clubhouse, Common Areas, Pool(s), Recreation Facilities
- HOA fee: $498 quarterly
Location
- Region: Chesterfield
Financial & listing details
- Price per square foot: $208/sqft
- Tax assessed value: $657,500
- Annual tax amount: $5,707
- Date on market: 6/23/2026
- Ownership: Other
Estimated market value
Not available
Estimated sales range
Not available
Not available
Price history
| Date | Event | Price |
|---|---|---|
| 7/6/2026 | Pending sale | $825,000$208/sqft |
Source:  CVRMLS #2616265 Report a problem CVRMLS #2616265 Report a problem | ||
| 6/24/2026 | Listed for sale | $825,000+55.6%$208/sqft |
Source: CVRMLS #2616265 Report a problem | ||
| 11/14/2013 | Sold | $530,083+597.5%$134/sqft |
Source: CVRMLS #1306404 Report a problem | ||
| 2/8/2013 | Sold | $76,000$19/sqft |
Source: Public Record Report a problem | ||
Public tax history
| Year | Property taxes | Tax assessment |
|---|---|---|
| 2025 | $5,708 +1.6% | $641,300 +2.8% |
| 2024 | $5,615 +0.4% | $623,900 +1.5% |
| 2023 | $5,592 +8.6% | $614,500 +9.8% |
| 2022 | $5,148 +6.1% | $559,600 +9.6% |
| 2021 | $4,853 | $510,800 |
| 2020 | $4,853 +3.6% | $510,800 +3.6% |
| 2019 | $4,684 +5.3% | $493,000 +6.5% |
| 2018 | $4,449 -7.9% | $463,000 -7.5% |
| 2017 | $4,832 | $500,700 |
| 2016 | $4,832 -5.1% | $500,700 -5.1% |
| 2015 | $5,089 +7.9% | $527,500 +7.9% |
| 2014 | $4,717 | $488,700 |
Find assessor info on the county website
Monthly payment
Est. payment
Payment breakdown
Explore the cost of this home by adjusting the details. Changes won't be saved.Climate risks
Neighborhood: 23838
Nearby schools
GreatSchools rating
- 7/10Matoaca Elementary SchoolGrades: PK-5Distance: 10.1 mi
- 4/10Matoaca Middle SchoolGrades: 6-8Distance: 10.1 mi
- 4/10Matoaca High SchoolGrades: 9-12Distance: 10.3 mi
Schools provided by the listing agent
- Elementary: Gates
- Middle: Matoaca
- High: Matoaca
Source: CVRMLS. This data may not be complete. We recommend contacting the local school district to confirm school assignments for this home.
- $825,0004 bd4 ba6.7k sqft14906 Chesdin Green Way, Chesterfield, VA 23838Sold

- $834,6006 bd3 ba4.1k sqft13519 Marsh Elder Ct, Chesterfield, VA 23838Off Market
- $754,0004 bd4 ba3.7k sqft13500 Marsh Elder Ct, Chesterfield, VA 23838Off Market
- $670,0004 bd4 ba3.2k sqft14901 Chesdin Green Way, Chesterfield, VA 23838Sold

- $935,9005 bd5 ba4.5k sqft13506 Marsh Elder Ct, Chesterfield, VA 23838Off Market
- $579,9904 bd3 ba2.8k sqft14831 Chesdin Green Way, Chesterfield, VA 23838Sold
- $770,0006 bd5 ba4k sqft13525 Marsh Elder Ct, Chesterfield, VA 23838Off Market
- $559,3002.355 Acres13500 River Otter Ct, Chesterfield, VA 23838Off Market
A local agent can set up tours, give advice and negotiate with sellers.
Similar homes
- $800,0004 bd4 ba4.4k sqft12013 Dunnottar Dr, Chesterfield, VA 23838For Sale
 MLS ID #2618681, Lisa Stone, Long & Foster REALTORS. CVRMLS
 - $798,0005 bd5 ba4.3k sqft8825 First Branch Ln, Chesterfield, VA 23838For Sale
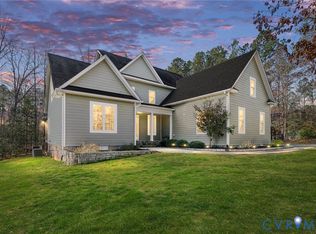 MLS ID #2610911, Kim Sebrell, Keller Williams Realty. CVRMLS
 - $775,0005 bd4 ba3.4k sqft11630 Barrows Ridge Ln, Chesterfield, VA 23838For Sale
 MLS ID #2617181, Jamie Hellyer, Redfin Corporation. CVRMLS
 - $875,0004 bd5 ba3.3k sqft11451 Black Rd, Chesterfield, VA 23838For Sale
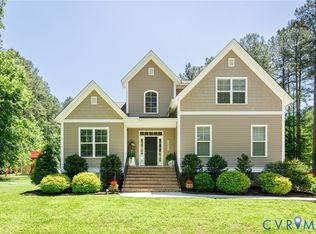 MLS ID #2613707, Robin Buskey, River City Realty & Investments LLC. CVRMLS
 - $784,0004 bd4 ba4k sqft8425 Kintail Dr, Chesterfield, VA 23838For SaleMLS ID #2611618, Jamie Younger, Long & Foster REALTORS. CVRMLS
- $849,9504 bd4 ba5.4k sqft16431 River Rd, Chesterfield, VA 23838For SaleMLS ID #2608077, Irene Stager, RE/MAX Commonwealth. CVRMLS
- $675,0004 bd3 ba3.1k sqft8201 Sidlaw Hills Ter, Chesterfield, VA 23838For SaleMLS ID #2617616, Jeff Wilkerson, Compass. CVRMLS
- $930,0004 bd3 ba2.3k sqft11641 Coalboro Rd, Chesterfield, VA 23838For SaleMLS ID #2613235, Lourdes Sanchez, EXP Realty LLC. CVRMLS
- $540,0003 bd3 ba2.5k sqft12301 Hulsey Dr, Chesterfield, VA 23838For SaleMLS ID #2617324, Catherine Curran, KW Metro Center. CVRMLS
- $699,0005 bd5 ba3.6k sqft11125 Lyndenwood Dr, Chesterfield, VA 23838For SaleMLS ID #2613525, Illissa Peebles, US Realty One Inc. CVRMLS
- $650,0004 bd3 ba3.2k sqft9820 Beaver Bridge Rd, Chesterfield, VA 23838For SaleMLS ID #2615915, Christine Mottley, Samson Properties. CVRMLS
- $614,9505 bd4 ba3.1k sqft10700 Sterling Cove Dr, Chesterfield, VA 23838For SaleMLS ID #2618474, Kaitlyn Gwaltney, Hometown Realty. CVRMLS
- $535,0004 bd3 ba2.7k sqft12512 Second Branch Rd, Chesterfield, VA 23838For SaleMLS ID #2614742, Barbara Reagan, Long & Foster REALTORS. CVRMLS
- $625,0004 bd5 ba3.6k sqft8418 Macandrew Ter, Chesterfield, VA 23838For SaleMLS ID #2611923, Bruce Boardman, Long & Foster REALTORS. CVRMLS
- $585,0004 bd3 ba3.2k sqft9405 Gadwell Ter, Chesterfield, VA 23838For SaleMLS ID #2618167, Carol Dinsmore, Keller Williams. CVRMLS
- $539,0004 bd3 ba2.3k sqft11937 Dunvegan Ct, Chesterfield, VA 23838For SaleMLS ID #2616154, Meredith Hopper, Redfin Corporation. CVRMLS
- $620,0004 bd3 ba2.8k sqft8313 Fedora Dr, Chesterfield, VA 23838For SaleMLS ID #2615254, Deryl McDaniel, Real Broker LLC. CVRMLS
- $589,9005 bd3 ba2.9k sqft14221 Rockyrun Rd, Chesterfield, VA 23838For SaleMLS ID #2617884, Lauren Renschler, Long & Foster REALTORS. CVRMLS
- $799,9003 bd3 ba2.9k sqft6306 Hickory Rd, South Chesterfield, VA 23803For SaleMLS ID #2617686, Todd Hawkes, Real Broker LLC. CVRMLS
- $695,5005 bd4 ba4.2k sqft15206 Blackrail Rd, Chesterfield, VA 23832For SaleMLS ID #2618212, Philip Gee, Long & Foster REALTORS. CVRMLS
