Brand-New Luxury Home for Rent
Be the very first to live in this stunning new construction home offering 3 bedrooms, 4.5 bathrooms, and a spacious bonus room. Thoughtfully designed with high-end finishes throughout, this home combines elegance, comfort, and modern functionality.
The main-level primary suite serves as a private retreat, featuring a spa-inspired ensuite bath with a beautifully tiled walk-in shower and generous closet space. The open-concept living area is filled with natural light and centers around a striking double-sided fireplace, creating a warm and inviting atmosphere that can be enjoyed from multiple living spaces.
The gourmet kitchen is a chef's dream, showcasing custom cabinetry, a large center island, abundant storage, and premium finishes perfect for entertaining or everyday living. A dedicated office with custom built-in shelving provides an ideal work-from-home space, while the oversized bonus room offers endless possibilities as a media room, playroom, or guest retreat.
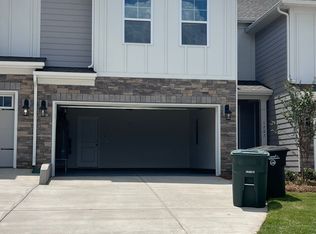
Step outside to enjoy the covered outdoor living area, perfect for relaxing or entertaining year-round.
Features include:
* Brand-new construction
* 3 Bedrooms
* 4.5 Bathrooms
* Main-level primary suite
* Spacious bonus room
* Double-sided fireplace
* Gourmet kitchen with custom cabinetry and large island
* Designer tile and luxury finishes throughout
* Covered outdoor living area
* Attached garage
This exceptional home offers luxury living with timeless style in a thoughtfully designed floor plan. Don't miss your opportunity to make this beautiful home your own!
Minimum 1 year. 18 months - 2 years desired
House for rent
Single family residence
Available now
Cats, dogs OK
Hookups laundry
Garage parking
Forced air
What's special
Premium finishesFilled with natural lightGourmet kitchenStriking double-sided fireplaceSpacious bonus roomBeautifully tiled walk-in showerSpa-inspired ensuite bath
- 74 days |
- -- |
- -- |
Zillow last checked:
Listing updated:
Travel times
Facts & features
Interior
Bedrooms & bathrooms
- Bedrooms: 3
- Bathrooms: 5
- Full bathrooms: 4
- 1/2 bathrooms: 1
Heating
- Forced Air
Appliances
- Included: Dishwasher, Freezer, Microwave Oven, Refrigerator
- Laundry: Hookups
Features
- Flooring: Hardwood
Interior area
- Total interior livable area: 3,543 sqft
Property
Parking
- Parking features: Detached, Garage
- Has garage: Yes
- Details: Contact manager
Features
- Patio & porch: Patio
Details
- Additional structures: Garage(s)
Construction
Type & style
- Home type: SingleFamily
- Property subtype: Single Family Residence
Community & HOA
Location
- Region: Huntersville
Financial & listing details
- Lease term: 1 Year
Nearby apartments for rent


Price history
| Date | Event | Price |
|---|---|---|
| 10/15/2026 | Price change | $7,000-12.5%$2/sqft |
Source: Zillow Rentals Report a problem | ||
| 8/4/2026 | Listed for rent | $8,000$2/sqft |
Source: Zillow Rentals Report a problem | ||