Skip main navigation
Off market
  • $975,700

    14909 Braemar Crescent Way, Darnestown, MD 20878

    4beds
    3,580sqft
    SingleFamily
    Built in 1985
    1.4 Acres Lot
    $975,700 Zestimate®
    $273/sqft
    $4,735 Estimated rent

    Home value

    $975,700

    $927,000 - $1.02M

    $4,735/mo

    Zestimate® history
    Loading
    Loading...

    Owner options

    List your home for rent

    $4,735/mo

    Rent Zestimate®

    Find your next renter with Zillow Rental Manager. Plus, with online applications, you can quickly screen prospective tenants – for free.

    Learn more

    $4,735/mo

    Rent Zestimate®

    Refinance and save

    $5,877/mo

    Est. payment

    Refinancing to a lower rate could help reduce your monthly payments and save thousands over the life of the loan.

    See today's rates

    $5,877/mo

    Est. payment

    Explore your selling options

    Work with a Zillow partner agent

    Leverage their expertise and Zillow's premium Showcase listings to get your home seen by more buyers.

    Get started

    List with your own agent

    Get your home in front of millions of buyers by listing it on Zillow.

    Learn how to do it

    Sell it yourself

    Take full control of how buyers see your home on Zillow by listing For Sale by Owner (FSBO).

    List your home

    What's special

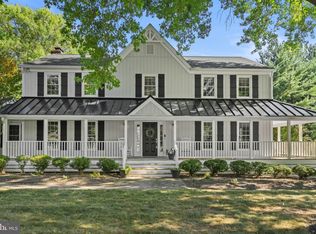

    Home for the holidays! In fact, you'll love celebrating EVERY day in this beautifully appointed and spacious house with so many options for living, working, schooling and playing. This special offering provides the benefits of living in an established neighborhood with the privilege of a private setting. You'll love the spectacular grounds as you approach your new home from the scenic driveway, and will be awed by the view of the property from the home's front entry. A gracious foyer welcomes you and your guests. Handsome hardwood floors, neutral soft tones throughout newly painted rooms, and an ideal floor plan make this a truly classic and timeless property. The updated kitchen has distinctive high ceiling and skylight, and the ultra-stylish totally renovated bathrooms provide a fresh and stylish feel, yet the cozy wood-burning fireplace and beautiful moldings and trim provide a sense of tradition and warmth. The living room provides an elegant setting for your entertaining needs...or enjoy the space as the current owners have done for casual recreational get-togethers. And whether dining at home is a simply family affair or a formal gathering with social distancing, the spacious dining room with its adjoining butler's pantry suits any occasion. The open family room, adjacent to the kitchen, is an ideal "household central" gathering destination, with easy access to the kitchen for snacks and beverages, and just a few paces from the Pella glass patio doors which open to a true outdoor oasis, The library/study is one of many areas of the house ideally suited for work and/or learn from home needs. Built-in cabinetry is perfect for your book collection and favorite display items, while views of the idyllic rear property will surely inspire great ideas while working and studying! The primary bedroom suite will be your sought-after retreat, with plenty of space in which to relax, and the en suite spa-like bathroom will be your favorite spot for luxuriating at the end of a long day. Three additional bedrooms and another totally renovated bathroom (with skylight) complete the upper level. The lower level is "fitness central" for health enthusiasts, but its flexible design can be used as a conventional recreation room, home theater, playroom, or endless other uses. Check out the work room, too! Step outdoors to the the breathtaking rear yard, an idyllic setting highlighted by multiple seating areas on the extensive patio, gorgeous professional landscaping (including your own fig and apple trees), and stunning (check the photos to see its beautiful current inhabitants)! This meticulously maintained home is in perfect condition and as an added benefit, the sellers are providing a one-year home warranty as a "gift with purchase"!

    This property is off market, which means it's not currently listed for sale or rent on Zillow. This may be different from what's available on other websites or public sources.
    Facts & features

    Interior

    Bedrooms & bathrooms
    • Bedrooms: 4
    • Bathrooms: 3
    • Full bathrooms: 2
    • 1/2 bathrooms: 1
    Heating
    • Heat pump
    Cooling
    • Central
    Appliances
    • Included: Dishwasher, Dryer, Microwave, Refrigerator, Washer
    Features
    • Ceiling Fan(s), Walk-In Closet(s), Built-Ins, Carpet, Skylight(s), Wood Floors, Butlers Pantry, Formal/Separate Dining Room, Upgraded Countertops, Floor Plan - Traditional, Family Room Off Kitchen, Chair Railings, Tub Shower, Primary Bath(s)
    • Flooring: Carpet, Hardwood
    • Basement: Finished
    • Has fireplace: Yes
    Interior area
    • Total interior livable area: 3,580 sqft
    • Finished area below ground: 855

    Property

    Parking
    • Total spaces: 12
    • Parking features: Garage - Attached
    Features
    • Exterior features: Other, Brick
    Lot
    • Size: 1.4 Acres
    Details
    • Parcel number: 0602130415
    • Special conditions: Standard

    Construction

    Type & style
    • Home type: SingleFamily
    • Architectural style: Conventional
    Materials
    • Frame
    • Roof: Shake / Shingle
    Condition
    • Year built: 1985

    Community & HOA

    Location
    • Region: Darnestown

    Financial & listing details

    • Price per square foot: $273/sqft
    • Tax assessed value: $787,200
    • Annual tax amount: $9,125

    Price history

    DateEventPrice
    2/5/2021Sold$782,000+1.6%$218/sqft
    Source: Public Record Report a problem
    1/5/2021Contingent$769,900$215/sqft
    Source: Bright MLS #MDMC734256 Report a problem
    12/9/2020Pending sale$769,900$215/sqft
    Source: Long & Foster Real Estate, Inc. #MDMC734256 Report a problem
    12/4/2020Listed for sale$769,900+23.2%$215/sqft
    Source: Long & Foster Real Estate, Inc. #MDMC734256 Report a problem
    7/2/2009Sold$625,000-10.6%$175/sqft
    Source: Public Record Report a problem
    8/25/2008Listing removed$698,888$195/sqft
    Source: Postlets #MC6739602 Report a problem
    8/5/2008Listed for sale$698,888+33.1%$195/sqft
    Source: Postlets #MC6739602 Report a problem
    10/16/2002Sold$525,000$147/sqft
    Source: Public Record Report a problem

    Public tax history

    YearProperty taxesTax assessment
    2025$9,125 +3.4%$787,200 +2.7%
    2024$8,822 +7.1%$766,300 +7.2%
    2023$8,239 +12.5%$715,100 +7.7%
    2022$7,326 +8.5%$663,900 +8.4%
    2021$6,755 +2.1%$612,700 +2.1%
    2020$6,618 +4.5%$599,867 +4.5%
    2019$6,332 -0.2%$574,200
    2018$6,343 -1.6%$574,200 +1.1%
    2017$6,446 +11%$567,700 +1.2%
    2016$5,806 $561,200 +1.2%
    2015$5,806 $554,700 +0.3%
    2014$5,806 $552,967 +0.3%
    2013-- $551,233 +0.3%
    2012-- $549,500
    2011-- $549,500
    2010-- $549,500 -24%
    2009-- $723,330 +8%
    2008-- $669,702 +8.7%
    2007-- $616,076 +9.5%
    2006-- $562,450 +16.4%
    2005-- $483,092 +19.7%
    2004-- $403,736 +24.5%
    2003-- $324,380 +1.9%
    2002-- $318,336
    2001-- $318,336
    Find assessor info on the county website

    Neighborhood: 20878

    Nearby schools

    GreatSchools rating
    Schools provided by the listing agent
    • Elementary: DARNESTOWN
    • Middle: LAKELANDS PARK
    • High: NORTHWEST
    • District: MONTGOMERY COUNTY PUBLIC SCHOOLS

    Source: The MLS. This data may not be complete. We recommend contacting the local school district to confirm school assignments for this home.

    Get a cash offer in 3 minutes
    Find out how much your home could sell for in as little as 3 minutes with a no-obligation cash offer.
    Estimated market value
    $975,700
    Get a cash offer in 3 minutes
    Find out how much your home could sell for in as little as 3 minutes with a no-obligation cash offer.
    Estimated market value
    $975,700