Welcome to 14910 Braemar Crescent – A Stunning Retreat in Sought-After Darnestown! This beautifully updated 5-bedroom, 5-bathroom home combines timeless charm with modern luxury on a peaceful, private 1 acre lot. From the moment you arrive, the new board and batten siding and metal farmhouse roof set the tone for the quality craftsmanship found throughout. Inside, the thoughtfully designed floor plan features a main-level bedroom with ensuite full bath—perfect for guests or multi-generational living. The heart of the home is the gourmet kitchen, equipped with Subzero, Viking, and Bosch appliances, a huge center island, and ample seating—perfect for entertaining. The kitchen flows seamlessly into the family room, offering beautiful views of the backyard oasis and access to the screened porch and deck. Step outside to your own private paradise with a heated in-ground swimming pool, relaxing hot tub, and lush landscaping—ideal for both entertaining and unwinding in style. Coming in from the pool, the fully finished walkout basement features durable LVP flooring, a spacious recreation area, an additional bedroom and full bath, and flexible space for a home theater, gym, or office. The whole house is serviced by a water softener and water filtration system plus a reverse osmosis system in the kitchen. The roof was recently replaced in 2024. Located in the Highlands of Darnestown, one of Montgomery County's most desirable neighborhoods, this move-in ready home offers the space, upgrades, and lifestyle you've been looking for. Don’t miss this exceptional opportunity!
Sold for $1,475,000
Zillow last checked:
Listing updated:
Bought with:
Unrepresented Buyer
Unrepresented Buyer Office
Source: Bright MLS,MLS#: MDMC2189164
Price history
| Date | Event | Price |
|---|---|---|
| 10/15/2025 | Sold | $1,475,000-1.7%$317/sqft |
Source:  Bright MLS #MDMC2189164 Report a problem Bright MLS #MDMC2189164 Report a problem | ||
| 9/16/2025 | Pending sale | $1,500,000$323/sqft |
Source: Bright MLS #MDMC2189164 Report a problem | ||
| 9/10/2025 | Listed for sale | $1,500,000+58.9%$323/sqft |
Source: Bright MLS #MDMC2189164 Report a problem | ||
| 2/15/2018 | Sold | $944,000-0.6%$203/sqft |
Source: Public Record Report a problem | ||
| 1/12/2018 | Pending sale | $949,900$204/sqft |
Source: Rockville #1001399637 Report a problem | ||
| 1/12/2018 | Listed for sale | $949,900$204/sqft |
Source: Rockville #1001399637 Report a problem | ||
| 10/30/2017 | Listing removed | $949,900$204/sqft |
Source: Rockville #1001399637 Report a problem | ||
| 10/26/2017 | Listed for sale | $949,900$204/sqft |
Source: Rockville #1001399637 Report a problem | ||
| 10/18/2017 | Pending sale | $949,900$204/sqft |
Source: Rockville #1001399637 Report a problem | ||
| 10/12/2017 | Listed for sale | $949,900+3.5%$204/sqft |
Source: Rockville #1001399637 Report a problem | ||
| 9/18/2015 | Sold | $918,000-6.3%$198/sqft |
Source: Agent Provided Report a problem | ||
| 9/21/2005 | Sold | $980,000+133.6%$211/sqft |
Source: Public Record Report a problem | ||
| 9/9/1996 | Sold | $419,500$90/sqft |
Source: Public Record Report a problem | ||
Nearby homes
- $1,113,7004 bd5 ba3.5k sqft14900 Braemar Crescent Way, Gaithersburg, MD 20878Off Market
- $1,156,6006 bd5 ba4.8k sqft14917 Braemar Crescent Way, Darnestown, MD 20878Off Market
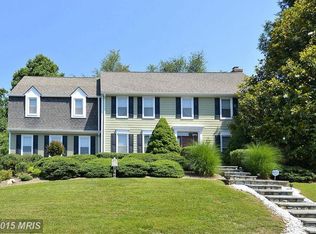
- $944,5004 bd3 ba3.5k sqft14909 Braemar Crescent Way, Darnestown, MD 20878Off Market
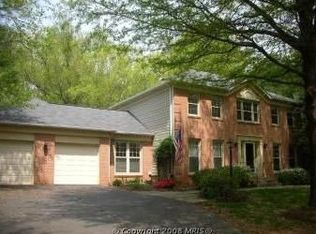
- $960,5004 bd3 ba2.5k sqft14913 Braemar Crescent Way, Gaithersburg, MD 20878Off Market
Get a cash offer in 3 minutes
Find out how much your home could sell for in as little as 3 minutes with a no-obligation cash offer.
Estimated market value
$1,474,300
