Skip main navigation
Off market
  • $574,300

    14909 S Haddon Ln, Riverton, UT 84065

    3beds
    1,993sqft
    SingleFamily
    Built in 2021
    -- sqft lot
    $574,300 Zestimate®
    $288/sqft
    $2,268 Estimated rent

    Home value

    $574,300

    $517,000 - $637,000

    $2,268/mo

    Zestimate® history
    Loading
    Loading...

    Owner options

    List your home for rent

    $2,268/mo

    Rent Zestimate®

    Find your next renter with Zillow Rental Manager. Plus, with online applications, you can quickly screen prospective tenants – for free.

    Learn more

    $2,268/mo

    Rent Zestimate®

    Refinance and save

    $3,317/mo

    Est. payment

    Refinancing to a lower rate could help reduce your monthly payments and save thousands over the life of the loan.

    See today's rates

    $3,317/mo

    Est. payment

    Explore your selling options

    Work with a Zillow partner agent

    Leverage their expertise and Zillow's premium Showcase listings to get your home seen by more buyers.

    Get started

    List with your own agent

    Get your home in front of millions of buyers by listing it on Zillow.

    Learn how to do it

    Sell it yourself

    Take full control of how buyers see your home on Zillow by listing For Sale by Owner (FSBO).

    List your home

    What's special

    Incredible viewsLarge walk-in closetCovered deck

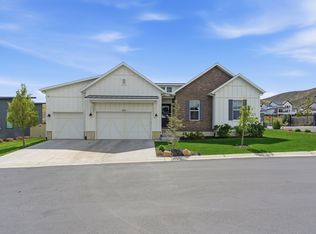
    This beautiful home was crafted for the way you live. A welcoming entrance offers views of hardwood floors and luxurious finishes. A chef's dream kitchen comes complete with beautiful white quartz countertops, tile backsplash, double wall oven, canopy hood, gas cooktop, and Butler pantry with built-in microwave and glass pantry door. The casual dining area is adjacent to the kitchen and provides an 8 slider leading to a sweeping covered deck with incredible views of the city and east mountains. The great room is the perfect setting for relaxation with its cozy 48 electric fireplace and ample natural light. Sizable secondary bedrooms feature a shared en-suite bathroom. The primary suite is in the back of the home for a more intimate, private setting. The luxury primary bathroom includes spacious walk-in glass shower with rain shower head feature, dual-sink vanity, private water closet, and large walk-in closet. Create the space you want rough-in plumbing in the basement allows you to finish the space in the future. The luxury outdoor living space is ideal for outdoor living and entertaining. Gorgeous designer finishes highlight every room in this home. The community is situated just minutes away from shopping, dining, and entertainment. Don't miss this opportunity call today to schedule an appointment! Disclaimer: Photos are images only and should not be relied upon to confirm applicable features.

    This property is off market, which means it's not currently listed for sale or rent on Zillow. This may be different from what's available on other websites or public sources.

    Facts & features

    Interior

    Bedrooms & bathrooms
    • Bedrooms: 3
    • Bathrooms: 3
    • Full bathrooms: 2
    • 1/2 bathrooms: 1
    Interior area
    • Total interior livable area: 1,993 sqft

    Property

    Parking
    • Total spaces: 2

    Construction

    Type & style
    • Home type: SingleFamily
    Condition
    • New construction: No
    • Year built: 2021

    Community & neighborhood

    Location
    • Region: Riverton

    Price history

    DateEventPrice
    10/26/2021Listing removed--
    Source: Toll Brothers Inc. Report a problem
    10/16/2021Price change$774,900-1.6%$389/sqft
    Source: Toll Brothers Inc. Report a problem
    10/2/2021Price change$787,900-1.5%$395/sqft
    Source: Toll Brothers Inc. Report a problem
    9/9/2021Price change$799,900-3.1%$401/sqft
    Source: Toll Brothers Inc. Report a problem
    7/29/2021Price change$825,900-1.7%$414/sqft
    Source: Toll Brothers Inc. Report a problem
    7/19/2021Price change$839,900-1.2%$421/sqft
    Source: Toll Brothers Inc. Report a problem
    7/15/2021Price change$849,900+1.8%$426/sqft
    Source: Toll Brothers Inc. Report a problem
    7/9/2021Price change$834,999-0.6%$419/sqft
    Source: Toll Brothers Inc. #1748399 Report a problem
    6/25/2021Price change$839,999-1.2%$421/sqft
    Source: Toll Brothers Inc. #1748399 Report a problem
    6/22/2021Price change$849,999+0%$426/sqft
    Source: Toll Brothers Inc. #1748399 Report a problem
    6/20/2021Listed for sale$849,900$426/sqft
    Source: Toll Brothers Inc. Report a problem

    Public tax history

    Tax history is unavailable.

    Neighborhood: 84065

    Nearby schools

    GreatSchools rating
    Schools provided by the listing agent
    • Elementary: Blackridge Elementary School
    • Middle: Ft Herriman Middle School
    • High: Mountain Ridge High School
    • District: Jordan

    Source: The MLS. This data may not be complete. We recommend contacting the local school district to confirm school assignments for this home.

    Get a cash offer in 3 minutes
    Find out how much your home could sell for in as little as 3 minutes with a no-obligation cash offer.
    Estimated market value
    $574,300
    Get a cash offer in 3 minutes
    Find out how much your home could sell for in as little as 3 minutes with a no-obligation cash offer.
    Estimated market value
    $574,300