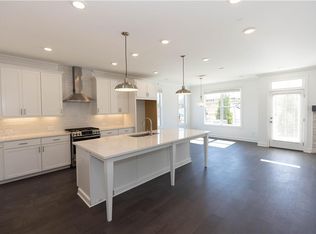
Elevate your life in 2023 with a new home by The Providence Group and $5,000 towards closing cost when financing with one of Seller’s 4 preferred lenders. Owens D - New Construction! Courtyard home with covered patio and Beautiful farmhouse style elevation with siding, metal roof on front porch, brick front, and brick watertable with rear entry garage. Upon entering the Owens floorplan, you will find 10 ft. Ceilings on the main floor and gorgeous hard surface floors throughout the main living space. The gourmet kitchen features stacked white cabinets around the perimeter and driftwood stain on the island. Quartz kitchen countertops, tile backsplash, stainless appliances with double oven and single bowl kitchen sink finish out the design selections in the kitchen. The family room, kitchen and dining area are all open concept living. There is a private Guest suite with full bathroom on the main floor. On the 2nd floor through double doors, you will find the Huge Owner's Suite which has separate his and hers closets, separate vanities and and extra large walk in shower. As you leave the owners bedroom and head to the secondary bedrooms, you will pass the laundry room which is conveniently located for all parties. There is a shared bath for the secondary upstairs bedrooms. Lots of interior upgrades! Fantastic location within the community! Great home to make yours today and enjoy the upcoming year! Home is under construction and estimated to be completed in Jan/Feb 2024, Pictures represent a previously built home by The Providence Group, not the actual home since it is under construction. $5,000 closing cost incentive with use of one of the four preferred lenders. [The Owens]
Closed
$620,000
1491 Buice Crest Dr, Buford, GA 30518
4beds
2,483sqft
Single Family Residence, Residential
Built in 2023
4,181 Square Feet Lot
$604,400 Zestimate®
$250/sqft
$2,668 Estimated rent
Home value
$604,400
$574,000 - $635,000
$2,668/mo
Zestimate® history
Owner options
List your home for rent
$2,668/mo
Rent Zestimate®
Find your next renter with Zillow Rental Manager. Plus, with online applications, you can quickly screen prospective tenants – for free.
$2,668/mo
Rent Zestimate®
Refinance and save
$3,996/mo
Est. payment
Refinancing to a lower rate could help reduce your monthly payments and save thousands over the life of the loan.
$3,996/mo
Est. payment
Explore your selling options
Work with a Zillow partner agent
Leverage their expertise and Zillow's premium Showcase listings to get your home seen by more buyers.
Get startedList with your own agent
Get your home in front of millions of buyers by listing it on Zillow.
Learn how to do itSell it yourself
Take full control of how buyers see your home on Zillow by listing For Sale by Owner (FSBO).
List your homeWhat's special
Zillow last checked:
Listing updated:
Listed by:
Natalie Barber,
The Providence Group Realty, LLC.,
Anna Szczepanski,
The Providence Group Realty, LLC.
Bought with:
Kelly Choi, 251278
Keller Williams Realty Atlanta Partners
Source: FMLS GA,MLS#: 7257308
Facts & features
Interior
Bedrooms & bathrooms
- Bedrooms: 4
- Bathrooms: 3
- Full bathrooms: 3
- Main level bathrooms: 1
- Main level bedrooms: 1
Rooms
- Room types: Family Room
Primary bedroom
- Features: Oversized Master
- Level: Oversized Master
Bedroom
- Features: Oversized Master
Primary bathroom
- Features: Double Shower, Double Vanity, Separate His/Hers, Shower Only
Dining room
- Features: Open Concept
Kitchen
- Features: Cabinets Stain, Cabinets White, Kitchen Island, Pantry, Pantry Walk-In, Stone Counters, View to Family Room
Heating
- Electric, Zoned
Cooling
- Ceiling Fan(s), Zoned
Appliances
- Included: Dishwasher, Disposal, Double Oven, Gas Cooktop
- Laundry: In Hall, Laundry Room, Upper Level
Features
- Crown Molding, Double Vanity, High Ceilings 9 ft Upper, High Ceilings 10 ft Main, His and Hers Closets, Walk-In Closet(s)
- Flooring: Carpet, Ceramic Tile, Hardwood
- Windows: Insulated Windows
- Basement: None
- Has fireplace: No
- Fireplace features: None
- Common walls with other units/homes: No Common Walls
Interior area
- Total structure area: 2,483
- Total interior livable area: 2,483 sqft
Property
Parking
- Total spaces: 2
- Parking features: Driveway, Garage, Garage Door Opener, Garage Faces Rear, Level Driveway
- Garage spaces: 2
- Has uncovered spaces: Yes
Accessibility
- Accessibility features: None
Features
- Levels: Two
- Stories: 2
- Patio & porch: Covered, Front Porch, Patio
- Exterior features: Courtyard, No Dock
- Pool features: None
- Spa features: None
- Fencing: Fenced
- Has view: Yes
- View description: Other
- Waterfront features: None
- Body of water: None
Lot
- Size: 4,181 Square Feet
- Features: Landscaped, Level
Details
- Additional structures: None
- Parcel number: R7256 476
- Other equipment: None
- Horse amenities: None
Construction
Type & style
- Home type: SingleFamily
- Architectural style: Craftsman,Traditional
- Property subtype: Single Family Residence, Residential
Materials
- Brick Front, Cement Siding
- Foundation: Slab
- Roof: Shingle
Condition
- New Construction
- New construction: Yes
- Year built: 2023
Details
- Builder name: The Providence Group
- Warranty included: Yes
Utilities & green energy
- Electric: 110 Volts
- Sewer: Public Sewer
- Water: Public
- Utilities for property: Electricity Available, Natural Gas Available, Underground Utilities
Green energy
- Energy efficient items: None
- Energy generation: None
Community & HOA
Community
- Features: Fitness Center, Gated, Homeowners Assoc, Near Schools, Near Shopping, Park, Pool, Sidewalks, Street Lights
- Security: Carbon Monoxide Detector(s), Security Gate, Smoke Detector(s)
- Subdivision: Millcroft
HOA
- Has HOA: Yes
- Services included: Maintenance Grounds, Swim, Tennis
- HOA fee: $165 monthly
Location
- Region: Buford
Financial & listing details
- Price per square foot: $250/sqft
- Date on market: 8/5/2023
- Cumulative days on market: 81 days
- Listing terms: Cash,Conventional,FHA,VA Loan
- Electric utility on property: Yes
- Road surface type: Asphalt, Paved
Price history
| Date | Event | Price |
|---|---|---|
| 2/7/2025 | Listing removed | $3,500$1/sqft |
Source: FMLS GA #7493862 Report a problem | ||
| 12/4/2024 | Listed for rent | $3,500+6.1%$1/sqft |
Source: FMLS GA #7493862 Report a problem | ||
| 4/1/2024 | Listing removed | -- |
Source: FMLS GA #7312957 Report a problem | ||
| 12/12/2023 | Listed for rent | $3,300$1/sqft |
Source: FMLS GA #7312957 Report a problem | ||
| 12/7/2023 | Sold | $620,000-1%$250/sqft |
Source:  FMLS GA #7257308 Report a problem FMLS GA #7257308 Report a problem | ||
| 10/25/2023 | Pending sale | $626,075$252/sqft |
Source: FMLS GA #7257308 Report a problem | ||
| 9/1/2023 | Price change | $626,075+1.5%$252/sqft |
Source: FMLS GA #7257308 Report a problem | ||
| 8/20/2023 | Price change | $616,825-9.4%$248/sqft |
Source: FMLS GA #7257308 Report a problem | ||
| 8/6/2023 | Price change | $680,900+10.4%$274/sqft |
Source:  Providence Group Report a problem Providence Group Report a problem | ||
| 8/5/2023 | Listed for sale | $616,605$248/sqft |
Source: FMLS GA #7257308 Report a problem | ||
Public tax history
Tax history is unavailable.
Neighborhood: 30518
Nearby homes
- $547,3603 bd3 ba2k sqft4805 Larkin Pass #59, Buford, GA 30518Sold

- $544,1503 bd3 ba2k sqft4807 Larkin Pass #58, Buford, GA 30518Sold
- $510,0003 bd3 ba2k sqft5022 Buice Crest Ct #8, Buford, GA 30518Sold
- $754,9005 bd4 ba3.8k sqft4626 Molder Dr, Buford, GA 30518Off Market
- $622,0354 bd4 ba2.3k sqft1066 Burton Bend Trl, Buford, GA 30518Sold
- $651,5005 bd3 ba2.8k sqft4646 Molder Dr, Buford, GA 30518Off Market
- $615,0004 bd3 ba2.5k sqft1511 Buice Crest Dr, Buford, GA 30518Sold
- $537,5004 bd3 ba2.2k sqft4647 Molder Dr, Buford, GA 30518Off Market
Nearby schools
GreatSchools rating
- 9/10Sugar Hill Elementary SchoolGrades: PK-5Distance: 1.4 mi
- 8/10Lanier Middle SchoolGrades: 6-8Distance: 5 mi
- 8/10Lanier High SchoolGrades: 9-12Distance: 0.4 mi
Schools provided by the listing agent
- Elementary: Sugar Hill - Gwinnett
- Middle: Lanier
- High: Lanier
Source: FMLS GA. This data may not be complete. We recommend contacting the local school district to confirm school assignments for this home.
Get a cash offer in 3 minutes
Find out how much your home could sell for in as little as 3 minutes with a no-obligation cash offer.
Estimated market value
$604,400
Get a cash offer in 3 minutes
Find out how much your home could sell for in as little as 3 minutes with a no-obligation cash offer.
Estimated market value
$604,400
- Georgia
- Gwinnett County
- Buford
- 30518
- 1491 Buice Crest Dr
Nearby cities
Nearby zip codes
Other Buford Topics
