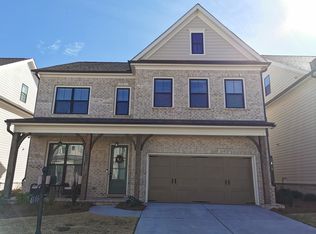
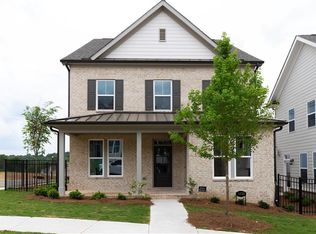
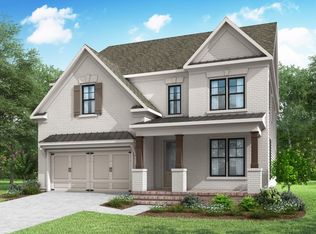
Montgomery E -By The Providence Group! This is our highly Popular 2 Story Floor Plan featuring 5 bedrooms and 4 bathrooms! This exceptional floor plan has 10 ft. Ceilings on the main floor and 9 ft ceilings on the 2nd floor. The main floor offers plenty of entertaining space with an extended kitchen, separate dining room, family room with cozy fireplace & sunroom that leads outside to a spacious patio. Additionally, there is a guest bedroom/office with full bathroom. The gourmet kitchen has stacked white cabinets, Quartz countertops, single bowl sink and double oven. This home is absolutely gorgeous! The upper floor hosts all the bedrooms, including the owners suite. The owners bath has an enlarged Walk-in Shower & His/Hers vanities. There are 3 additional bedrooms, one with its own private bathroom, and 2 with a shared Jack and Jill bath. The Laundry room with cabinets and sink are also on the 2nd floor for your convenience. So many upgrades and all on trend with the latest design features! Community offers swim/clubhouse, fitness center, and firepits. Master Planned Community with you in mind! Home is under construction and estimated to be completed in Feb/Mar 2023, Pictures represent a previously built home by The Providence Group, not the actual home since it is under construction.
This property is off market, which means it's not currently listed for sale or rent on Zillow. This may be different from what's available on other websites or public sources.